
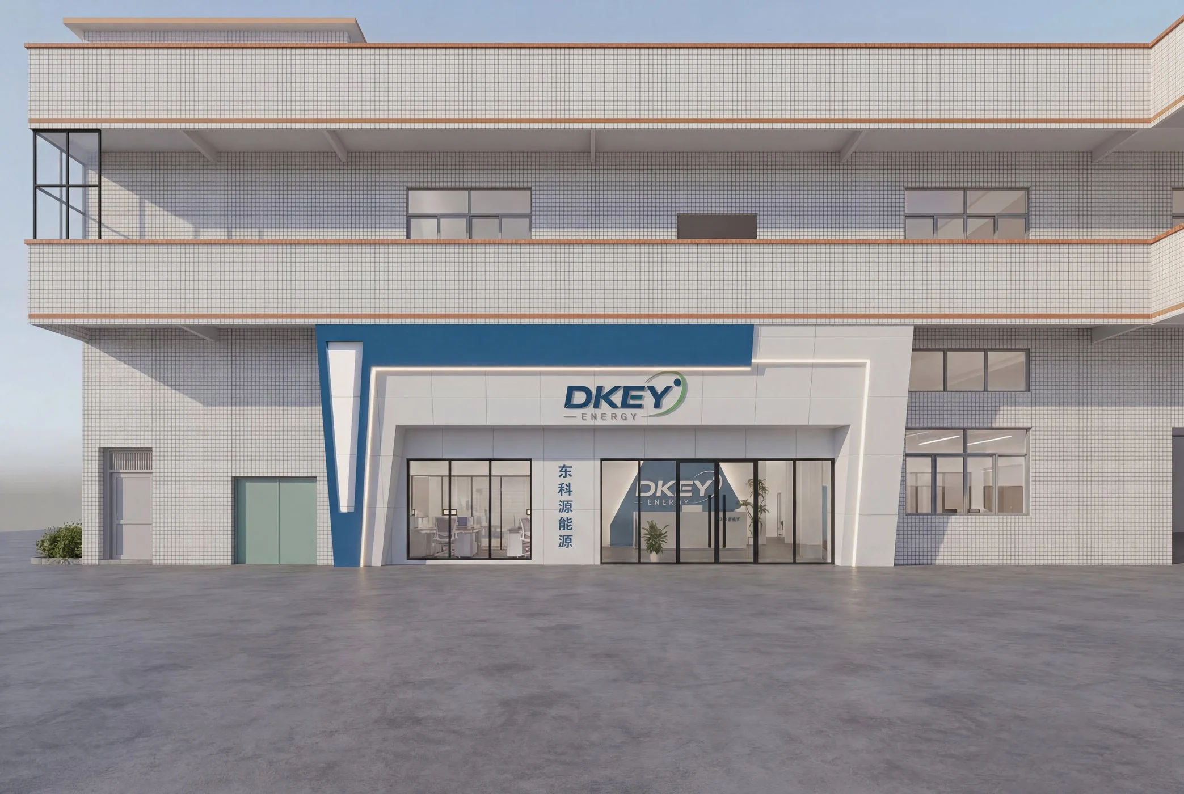
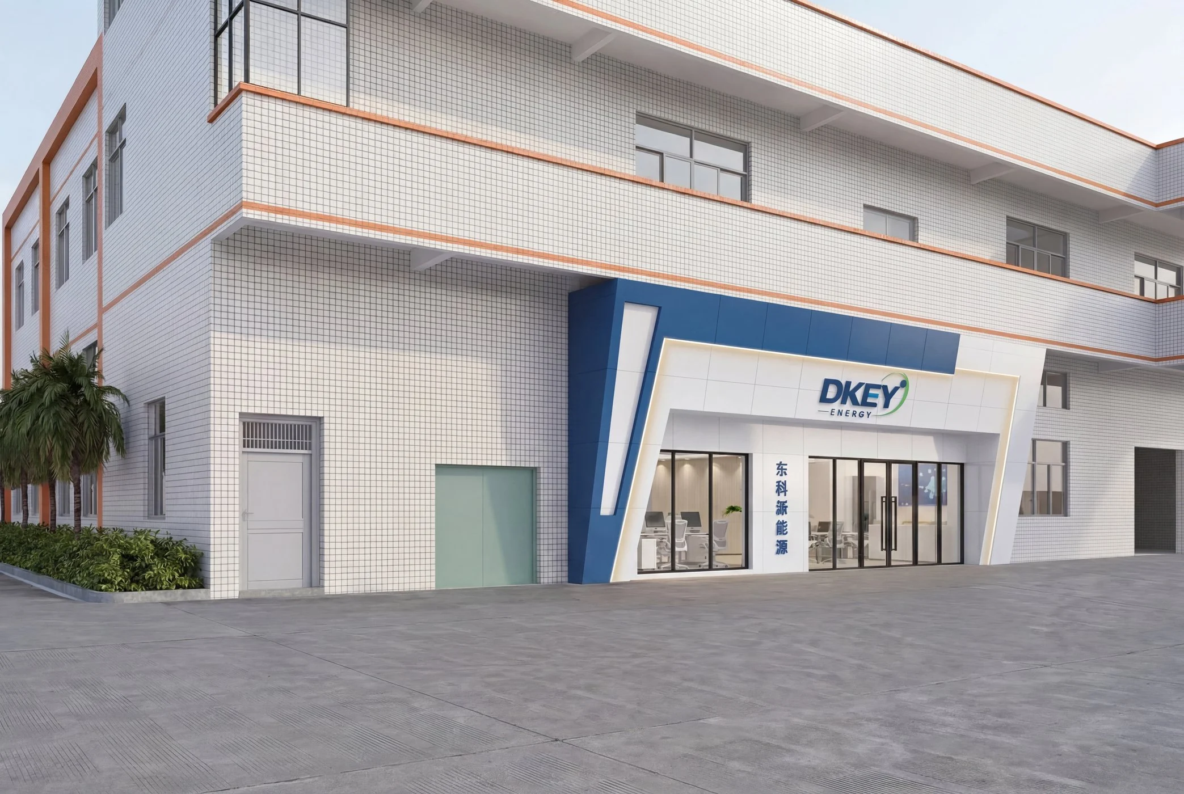
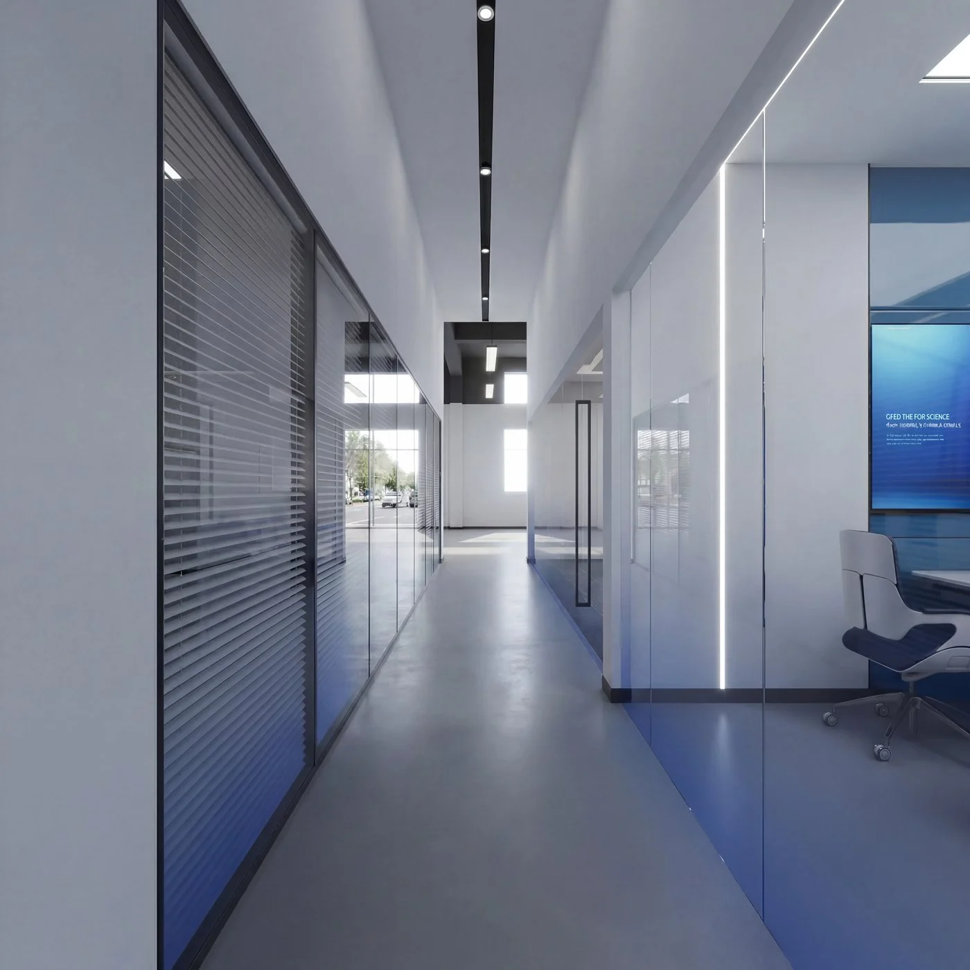
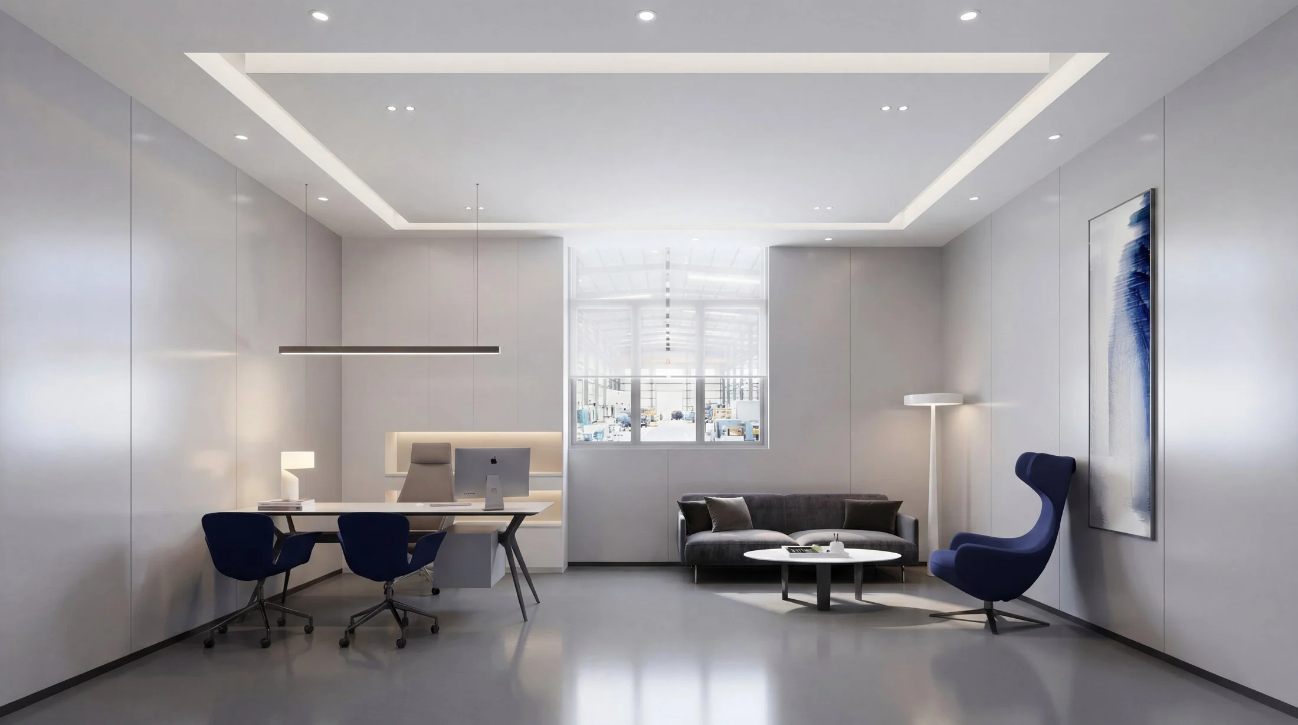
广东东科源能源办公室Guangdong Dongkeyuan Energy Office
能源企业总部的办公空间设计与品牌气质表达Workplace design reflecting the brand character of an energy enterprise headquarters
项目类型|总部办公 / 企业展厅 / 办公空间Headquarters / Corporate Showroom / Workplace
项目城市|广东Guangdong
设计年份|2026
项目状态|已完成Completed
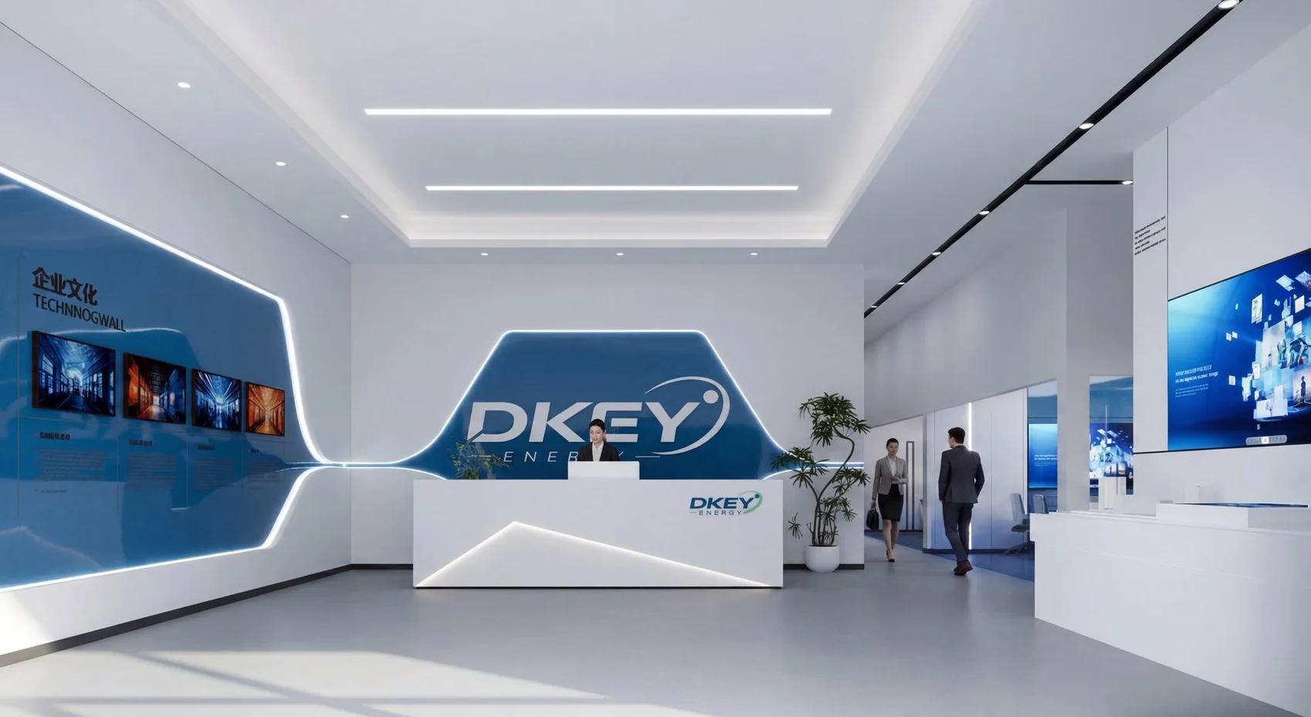
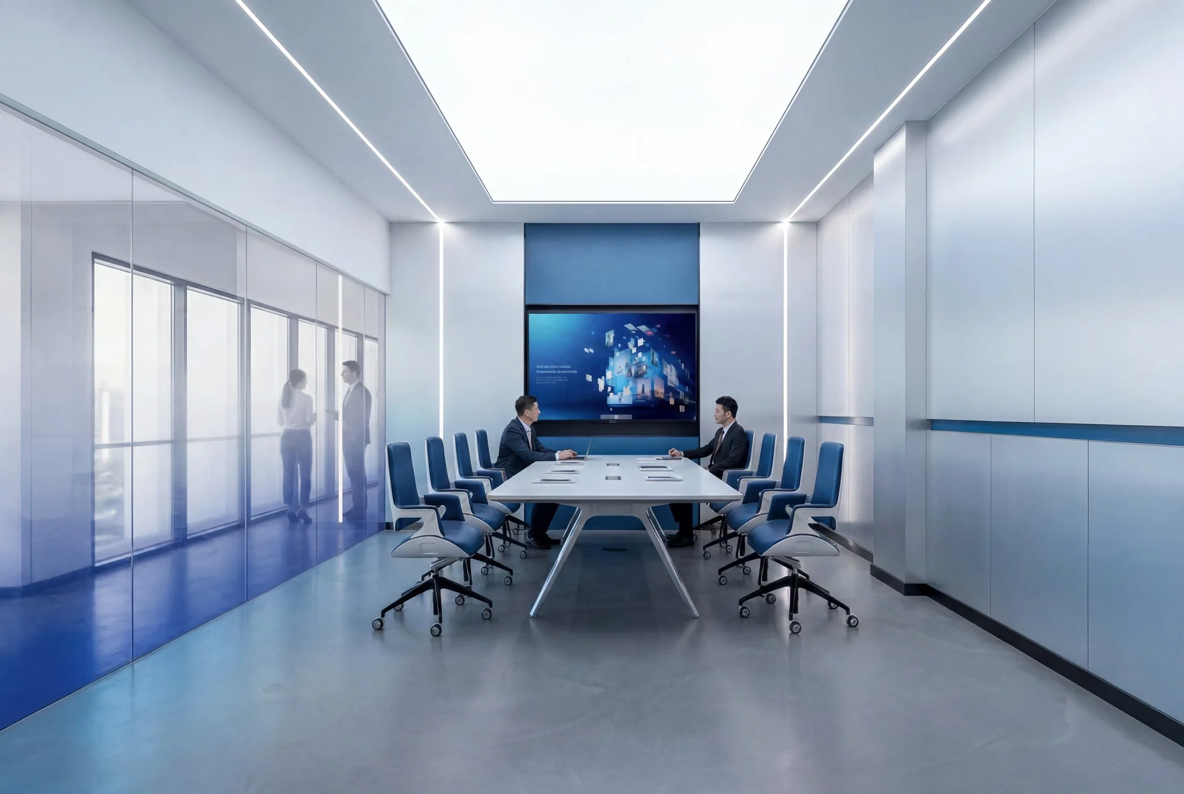
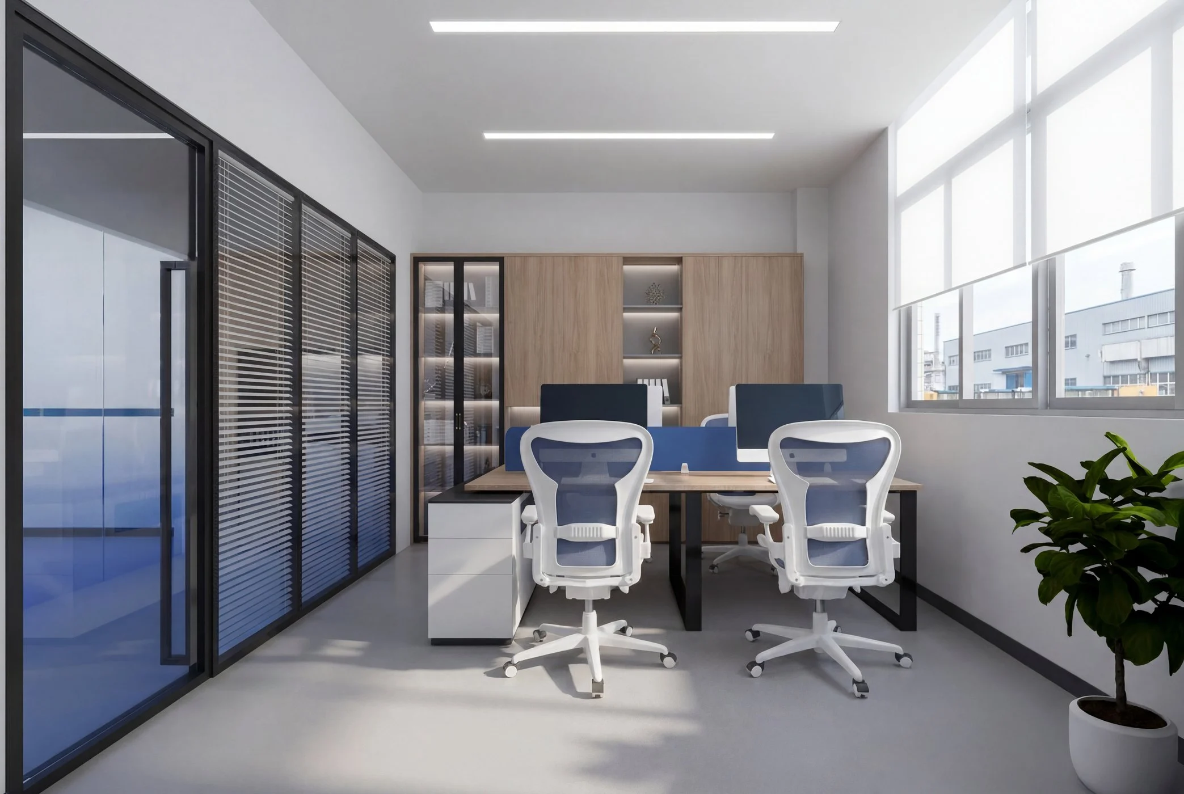
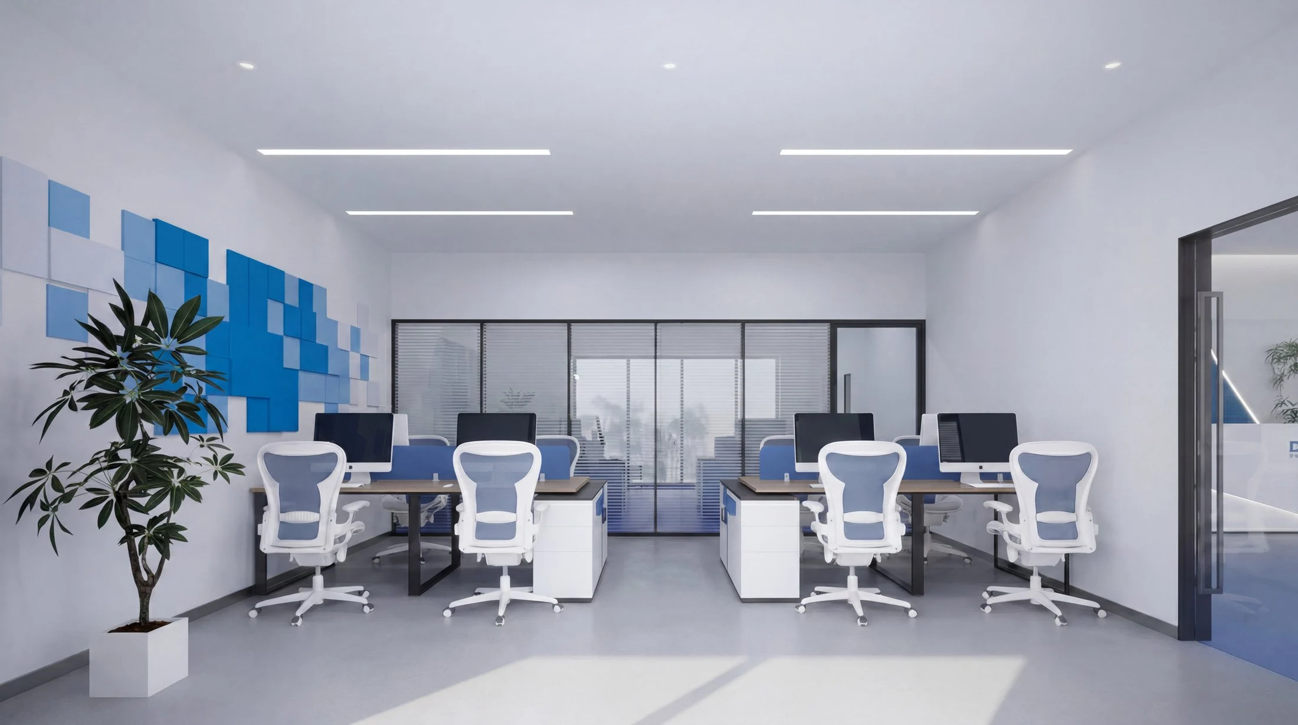
项目从企业大堂界面、办公区效率、会议体系与空间气质四个维度展开。大堂通过石材、金属与灯光建立稳重、大气的企业入口形象;开放办公区注重采光、动线流畅与团队协作效率;会议系统覆盖多种规模需求,兼顾正式接待与日常讨论。The project unfolds across four dimensions: lobby interface, workplace efficiency, meeting system, and spatial character. The lobby uses stone, metal, and lighting to establish a steady, grand entry image. The open-plan area prioritizes daylight, smooth circulation, and team collaboration. The meeting system covers multiple scales, balancing formal reception and daily discussion.
整体设计强调秩序感与通透性,用克制的材料语言传递能源行业特有的稳重与专业气质。同时通过休闲区、茶水间等节点引入温度,避免冷工业感。The overall design emphasizes order and transparency, using restrained material language to convey the steady professionalism of the energy industry. Warmth is introduced through breakout zones and pantry areas to avoid a cold industrial feel.
更多案例More Works
继续查看案例Explore More Projects
联系合作Contact
开启你的空间项目Start your space project
如果你正在规划建筑、办公空间、别墅豪宅、酒店或商业空间项目,欢迎与洲际设计广州沟通。我们将基于项目定位、使用需求与长期价值,为你提供专业的整体设计方案。If you are planning an architecture, workplace, luxury residence, hotel, or commercial space project, talk to ICDGZ. We will respond with a professional integrated design proposal based on positioning, use, and long-term value.