
广州番禺磐基大厦Guangzhou Panyu Panji Building
面向城市商业与办公场景的综合体建筑形象A mixed-use architectural image for urban retail and workplace scenarios
项目类型|城市商业 / 办公建筑 / 商业裙楼Urban Retail / Office Building / Commercial Podium
项目城市|广州番禺Panyu, Guangzhou
设计年份|2019
项目状态|概念提案Concept Proposal
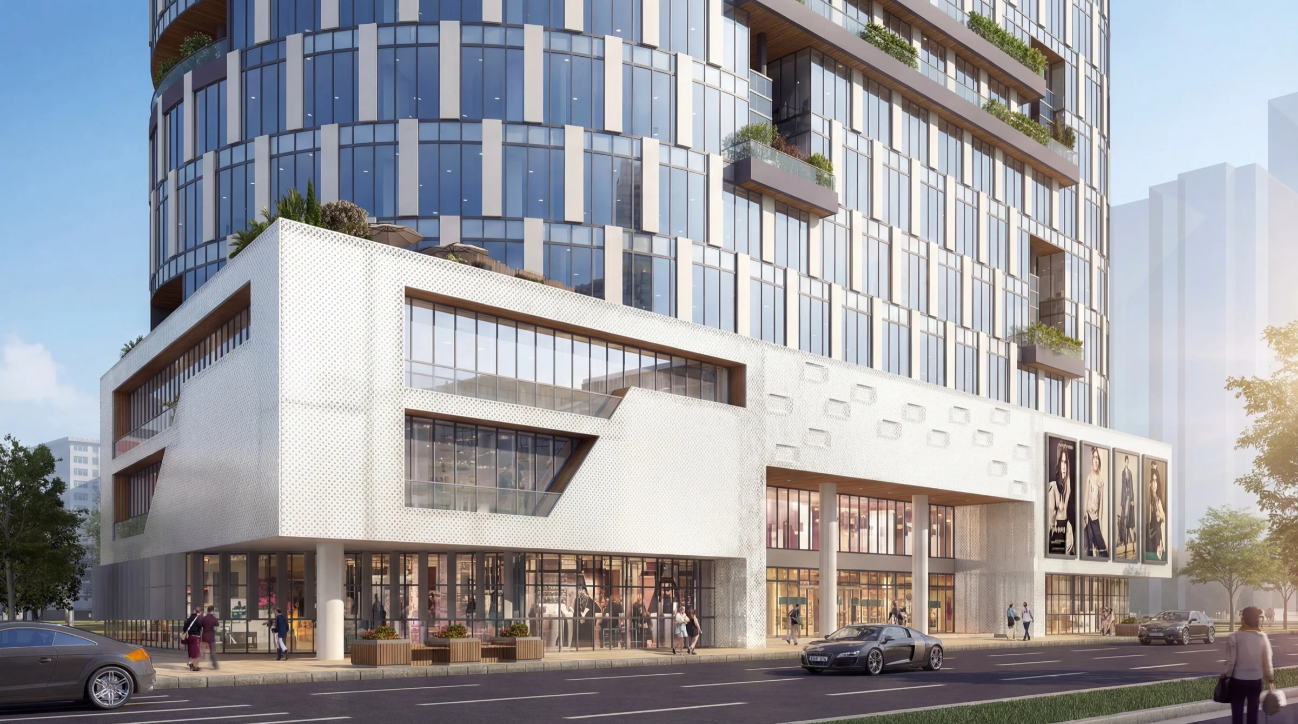
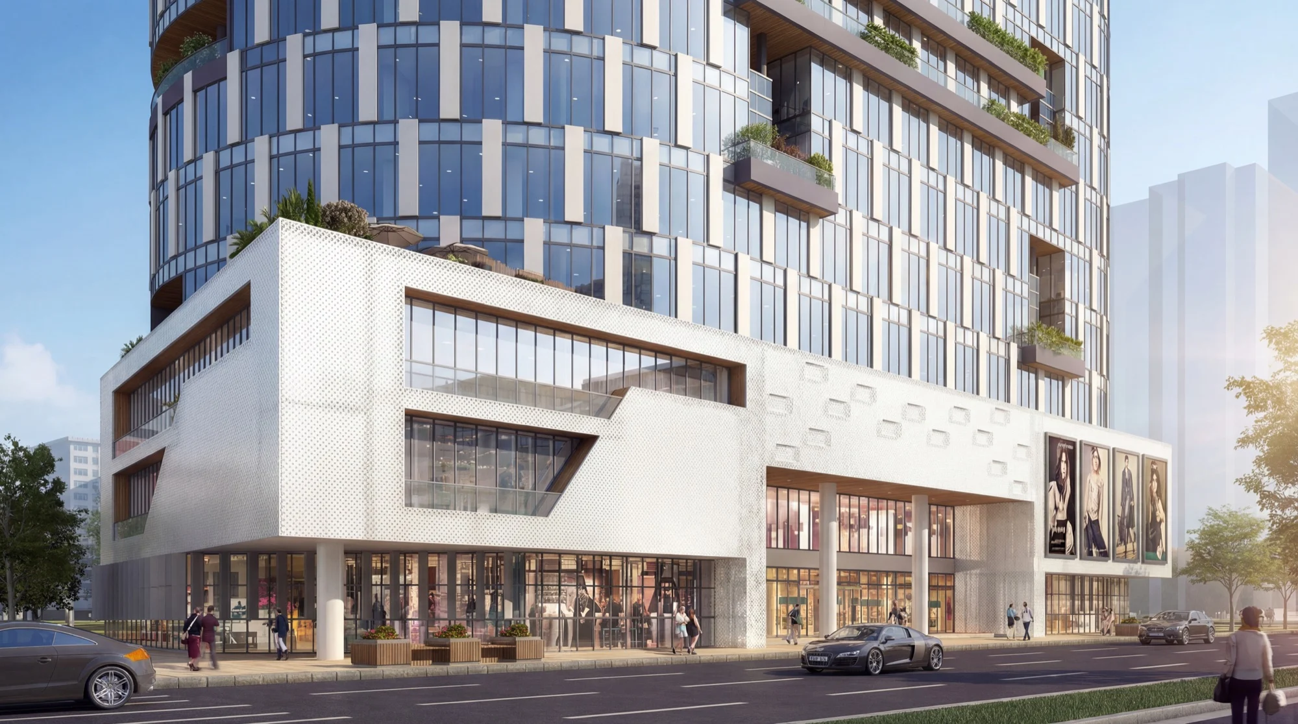
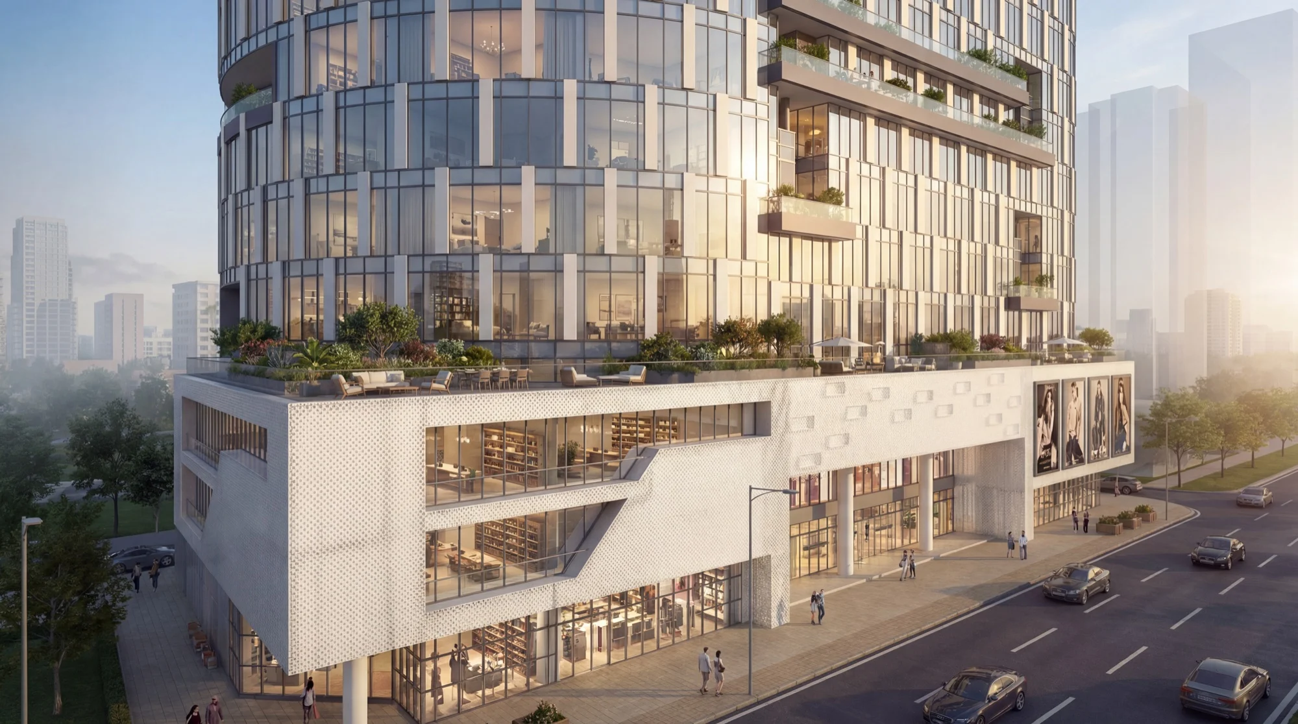
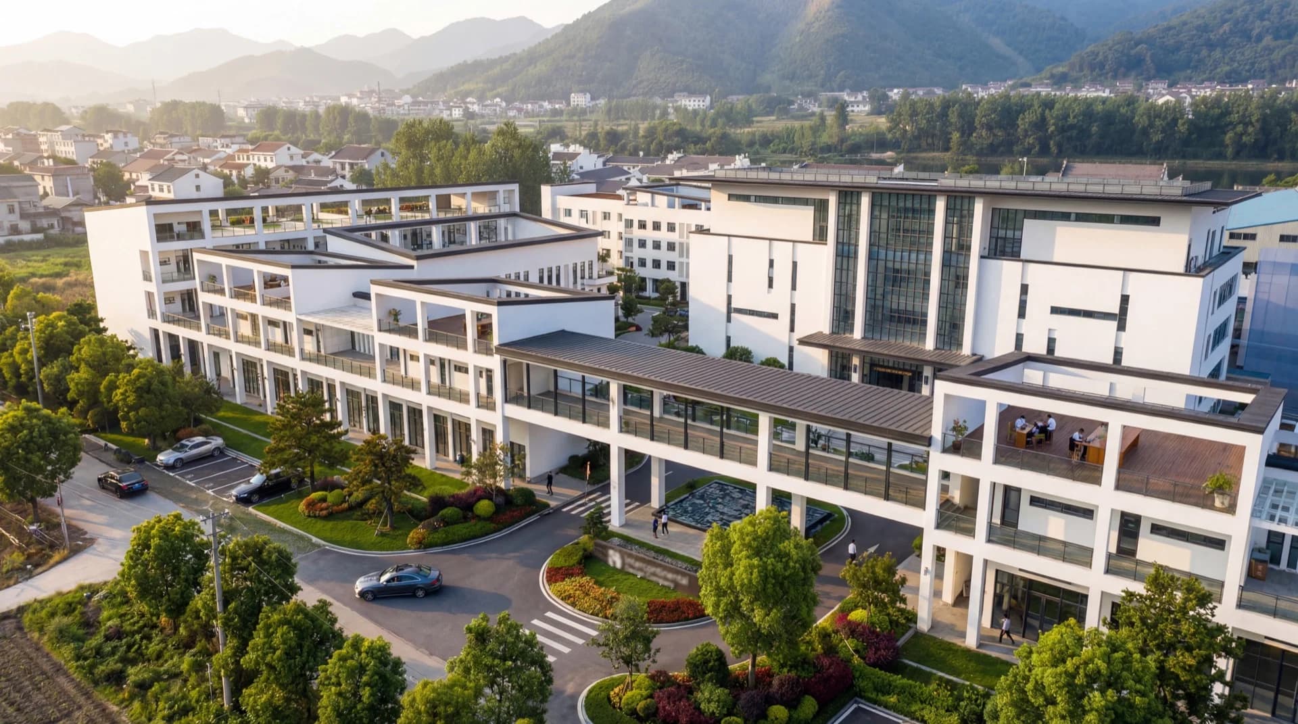
项目围绕城市道路界面、商业入口展示和办公塔楼立面关系展开,强调建筑体量、玻璃幕墙、白色肌理界面与露台绿化之间的整体协调。The project focuses on the urban street interface, retail entry presence, and the facade relationship of the office tower, coordinating massing, glass curtain wall, white textured surfaces, and terrace greenery.
当前案例先接入首批效果图,作为官网案例基础版本。后续可继续补充实景图、室内空间图、设计说明和项目复盘内容。This case currently includes the first batch of renderings as a base website entry. More photos, interior views, design notes, and project review content can be added later.
更多案例More Works
继续查看案例Explore More Projects

联系合作Contact
开启你的空间项目Start your space project
如果你正在规划建筑、办公空间、别墅豪宅、酒店或商业空间项目,欢迎与洲际设计广州沟通。我们将基于项目定位、使用需求与长期价值,为你提供专业的整体设计方案。If you are planning an architecture, workplace, luxury residence, hotel, or commercial space project, talk to ICDGZ. We will respond with a professional integrated design proposal based on positioning, use, and long-term value.