
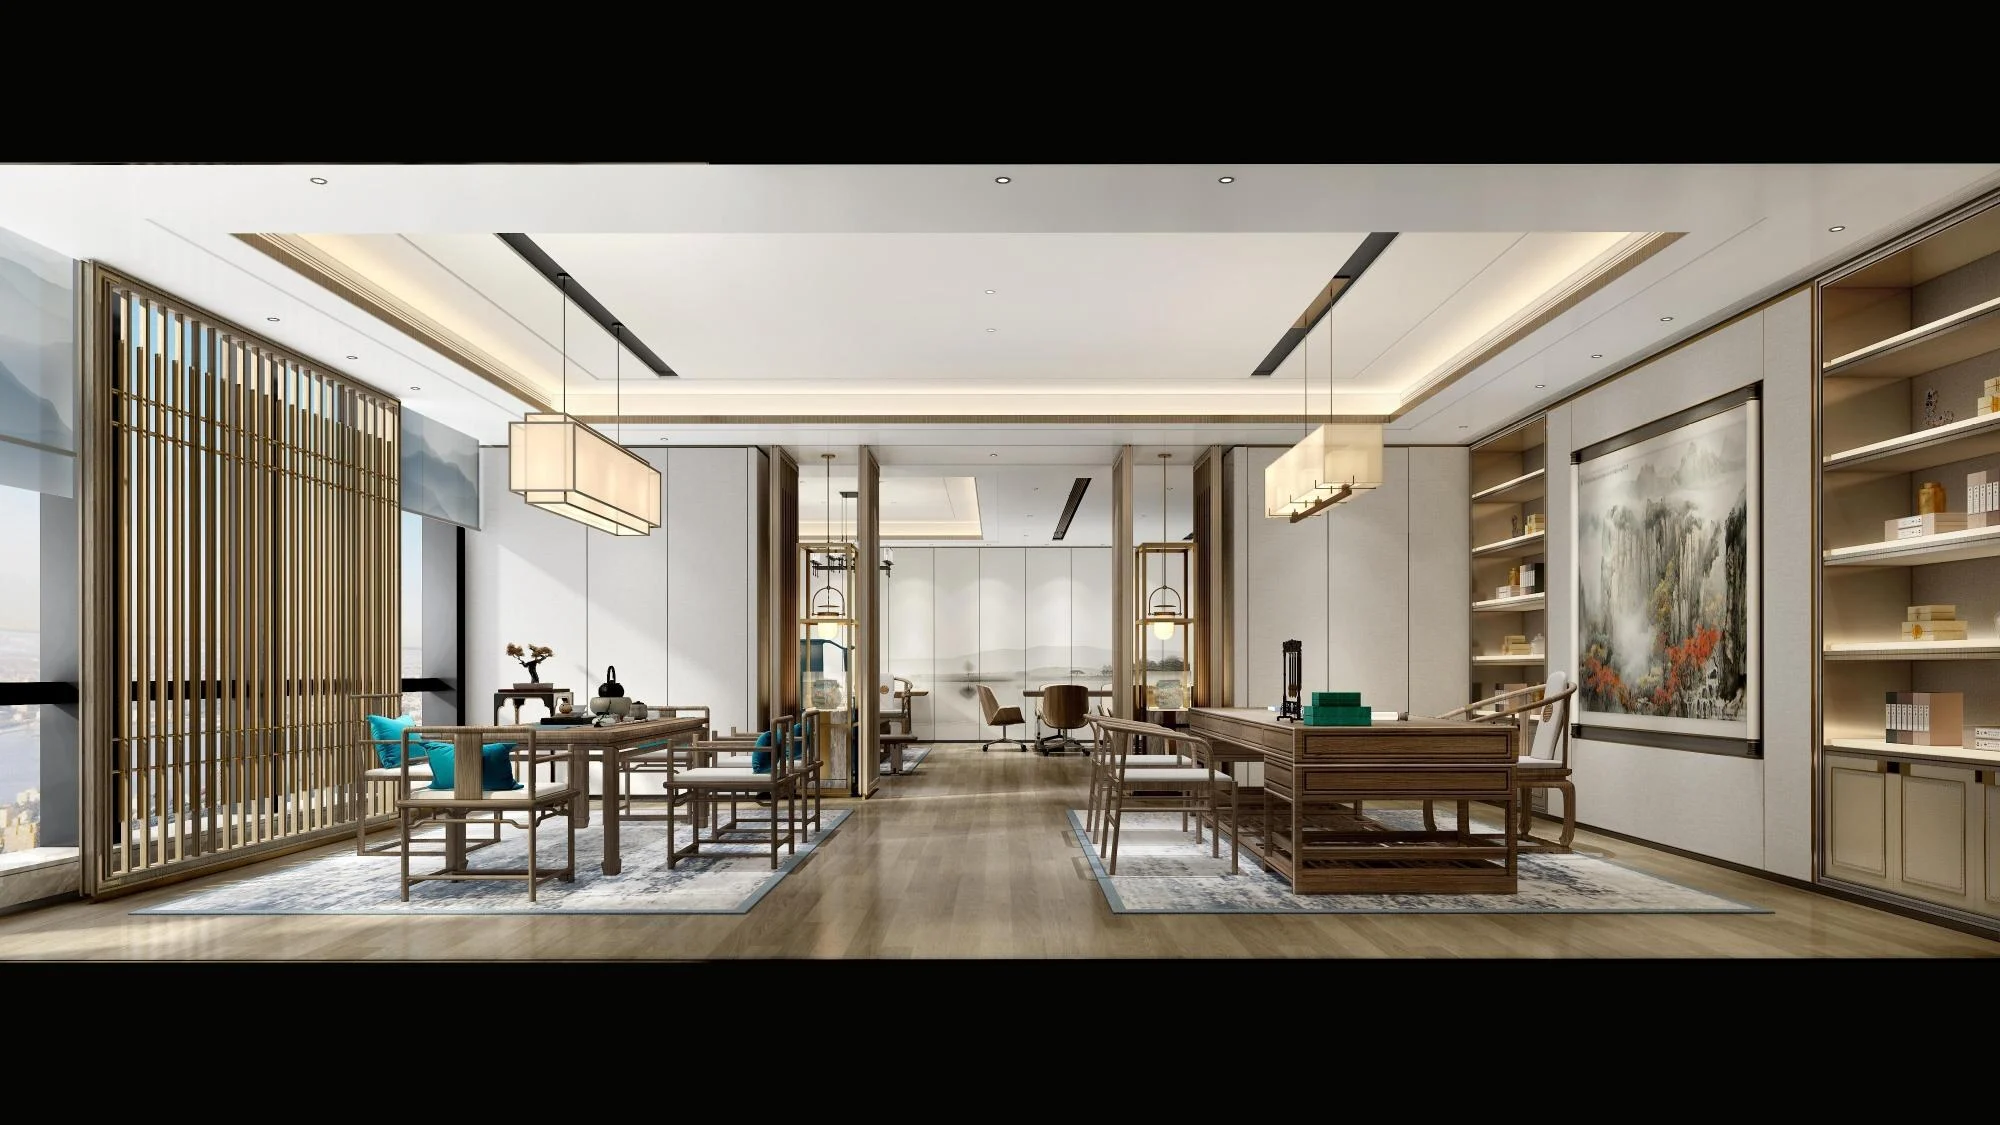
南头莲花广场项目Nantou Lianhua Plaza
面向组织效率与企业形象的现代办公空间A modern workplace shaped around organizational efficiency and corporate identity
项目类型|总部办公 / 企业形象 / 办公空间Headquarters / Corporate Identity / Workplace
项目城市|深圳南头Nantou, Shenzhen
设计年份|2023
项目状态|概念提案Concept Proposal
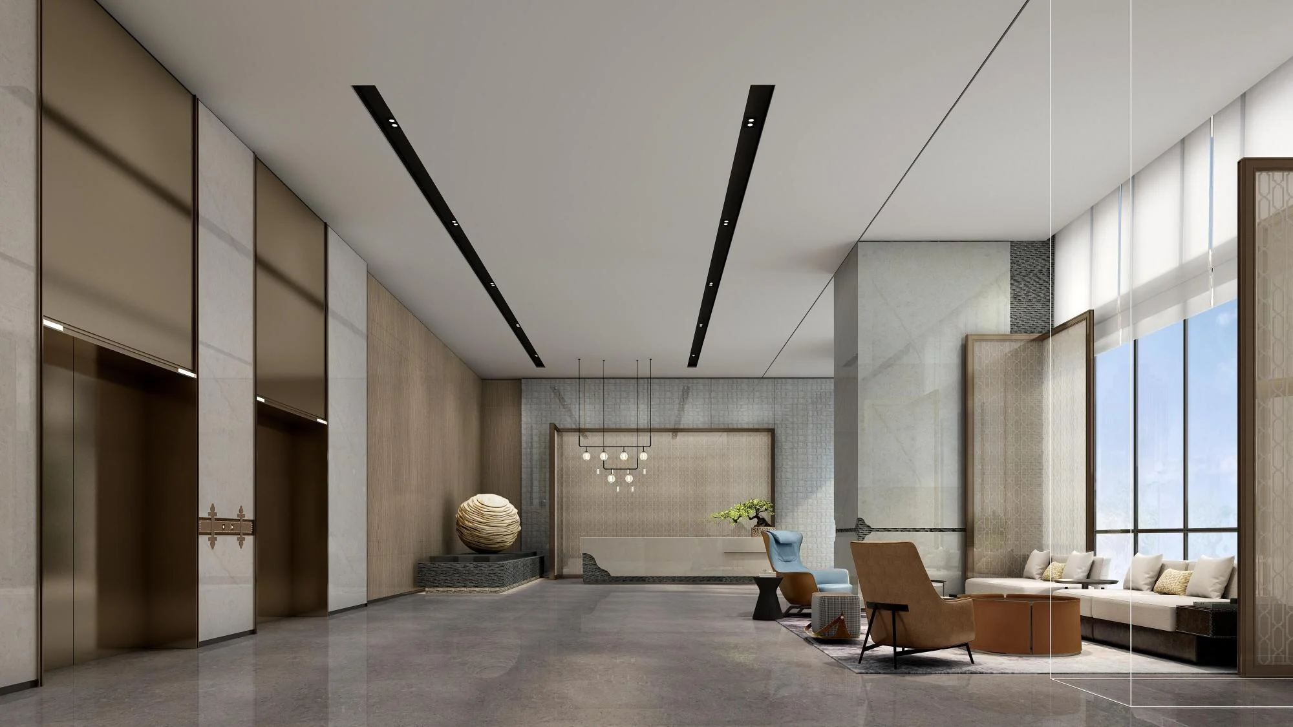
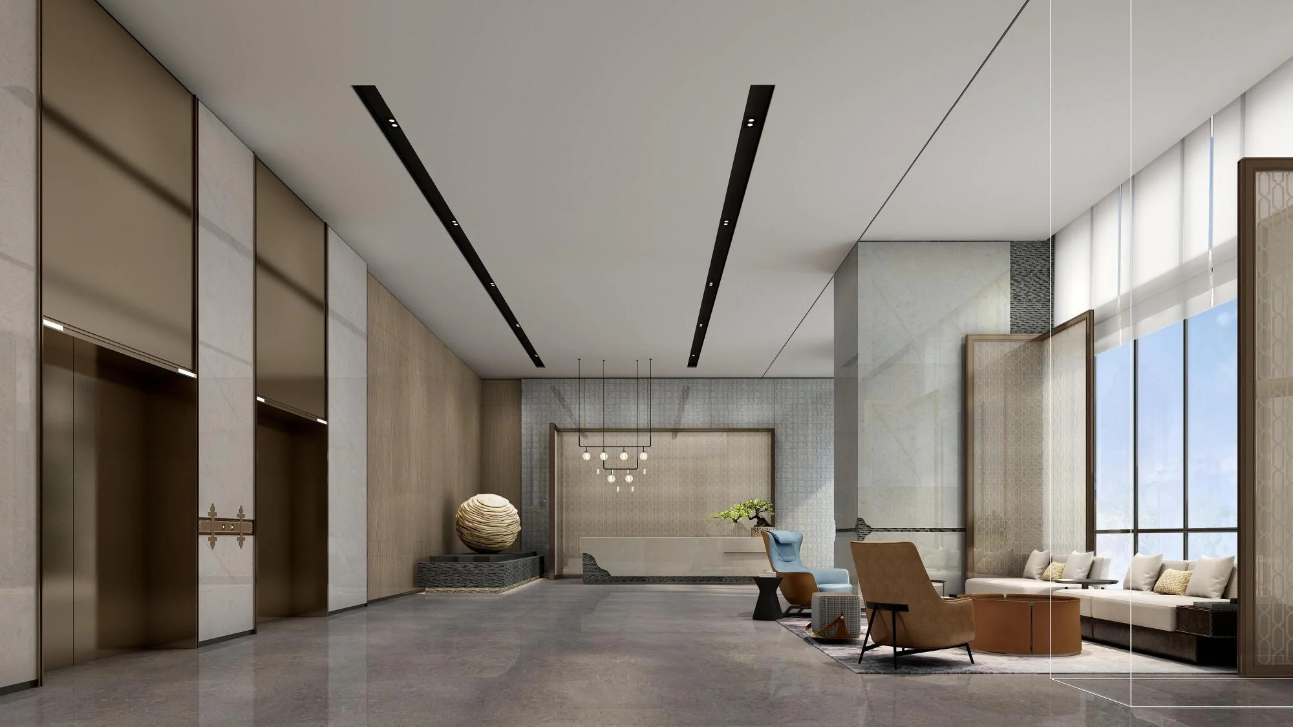
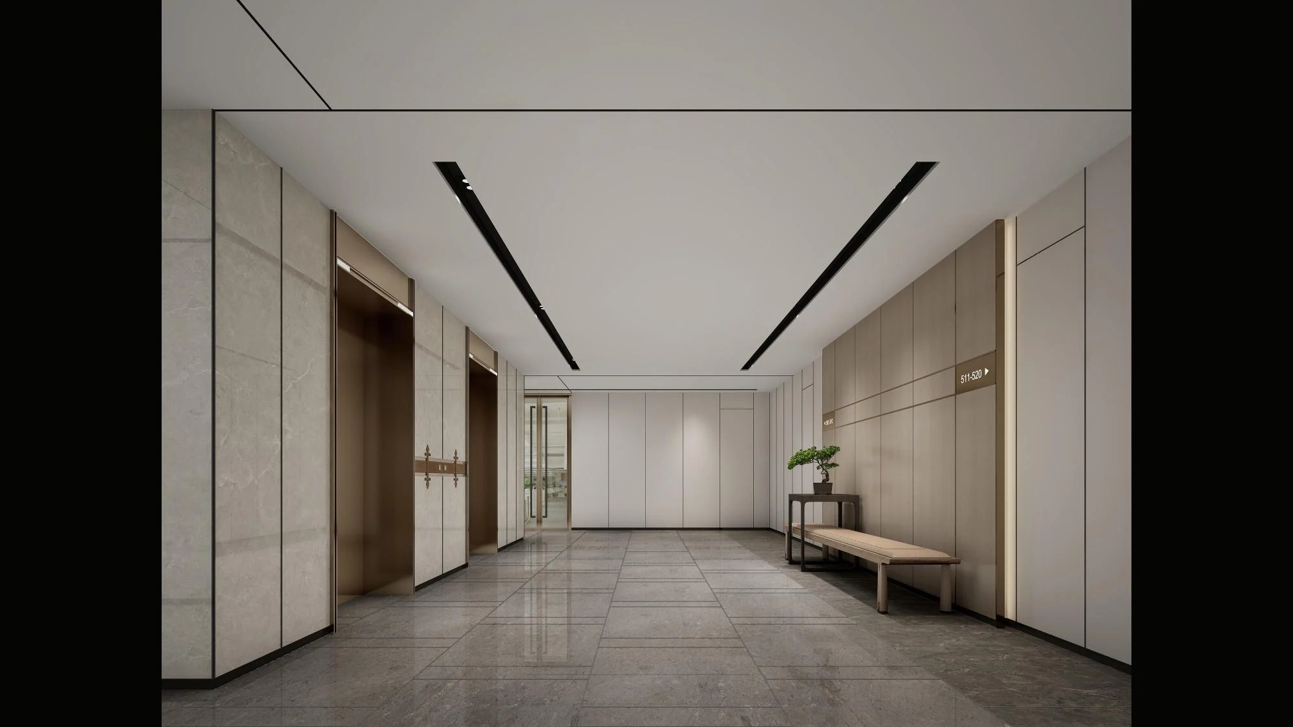
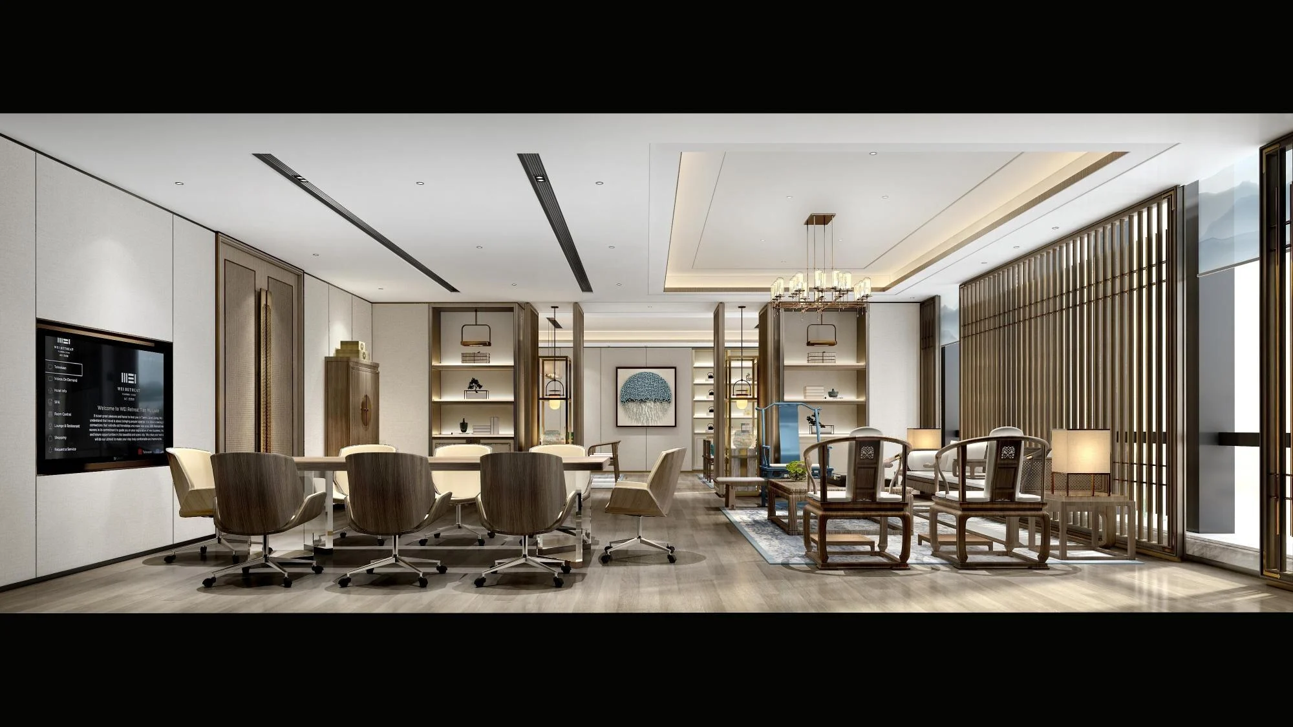
南头莲花广场项目:项目从接待、会议、协作与日常办公等核心场景出发,梳理空间层级和使用动线,让不同功能在统一的设计语言中保持清晰关系。Nantou Lianhua Plaza: The project organizes reception, meetings, collaboration, and daily work through clear spatial hierarchy and circulation.
南头莲花广场项目:材料、灯光与家具系统共同塑造专业而克制的空间气质,在满足使用效率的同时强化企业形象与来访体验。Nantou Lianhua Plaza: Materials, lighting, and furniture create a professional and restrained character while reinforcing efficiency and visitor experience.
更多案例More Works
继续查看案例Explore More Projects
联系合作Contact
开启你的空间项目Start your space project
如果你正在规划建筑、办公空间、别墅豪宅、酒店或商业空间项目,欢迎与洲际设计广州沟通。我们将基于项目定位、使用需求与长期价值,为你提供专业的整体设计方案。If you are planning an architecture, workplace, luxury residence, hotel, or commercial space project, talk to ICDGZ. We will respond with a professional integrated design proposal based on positioning, use, and long-term value.