
广州天河光大银行Guangzhou Tianhe Everbright Bank
银行总部办公空间与品牌形象的整体塑造Holistic workplace and brand identity design for a bank headquarters
项目类型|总部办公 / 银行办公 / 办公空间Headquarters / Bank Office / Workplace
项目城市|广州天河Tianhe, Guangzhou
设计年份|2026
项目状态|已完成Completed
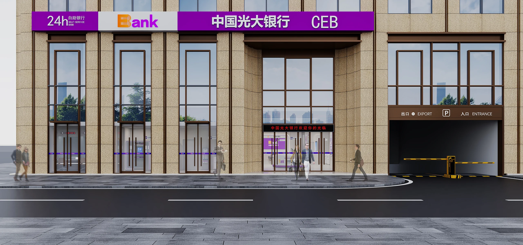
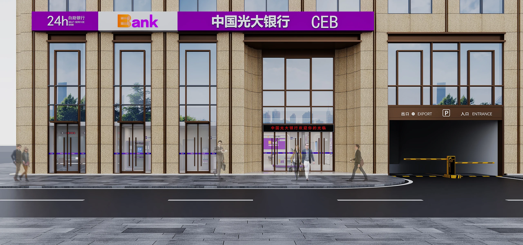
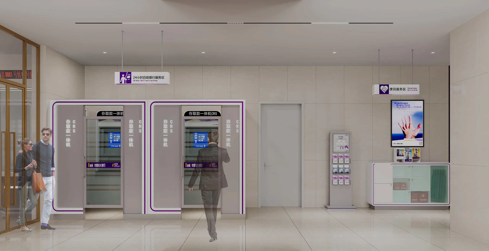
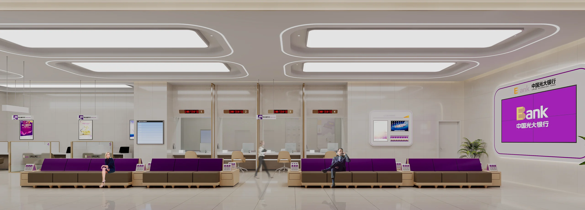
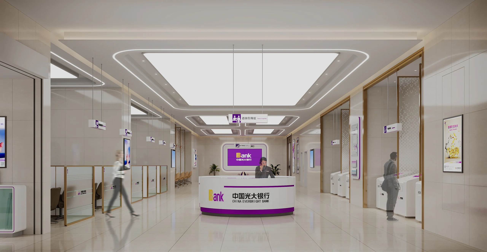
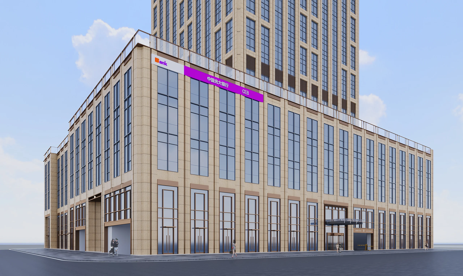
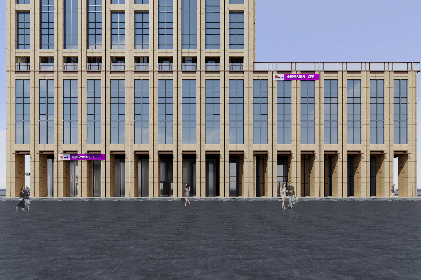
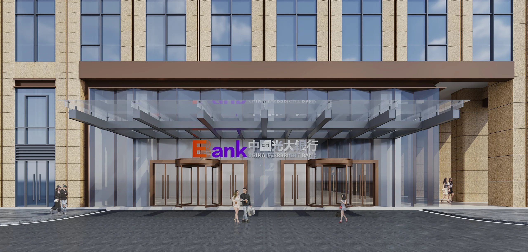
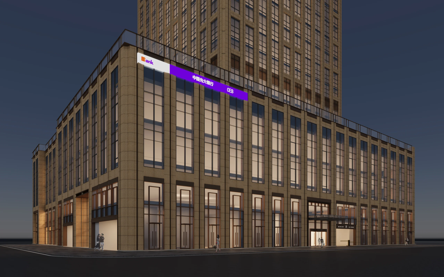
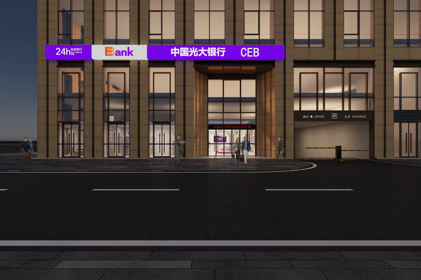
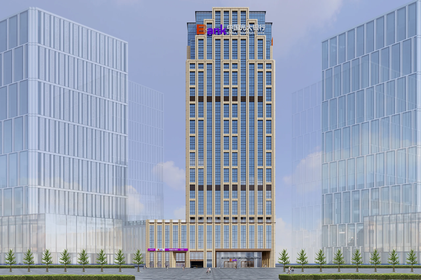
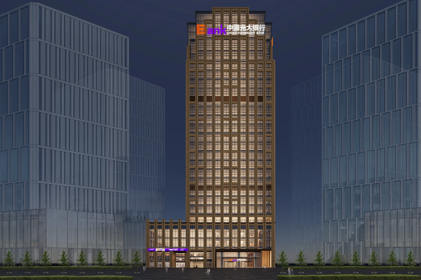
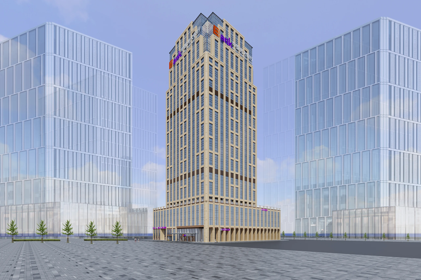
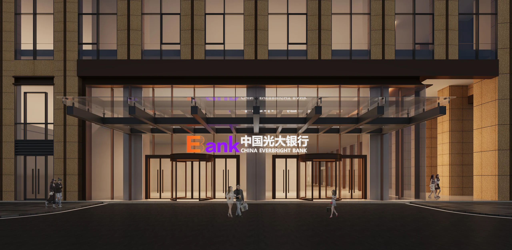
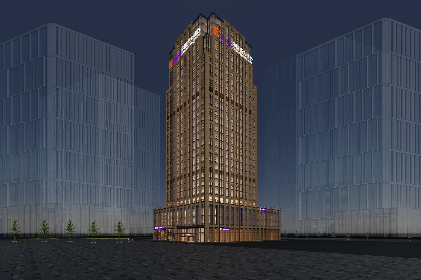
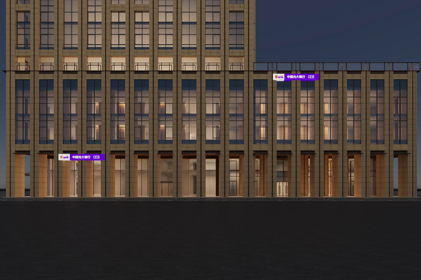
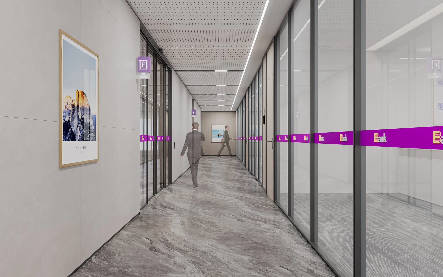
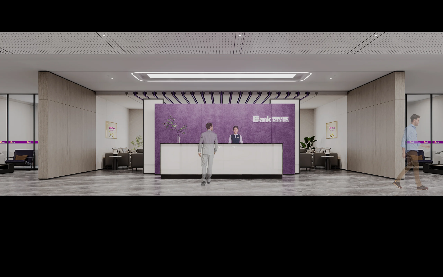
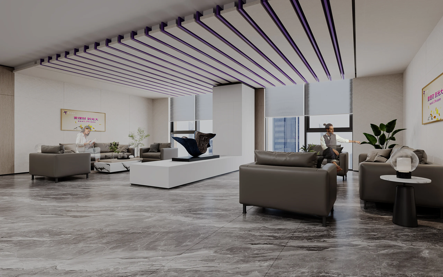
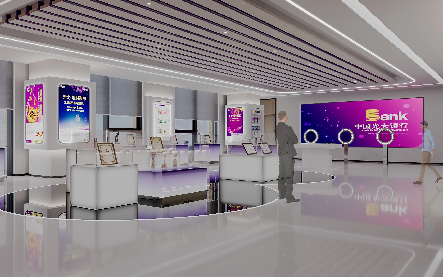
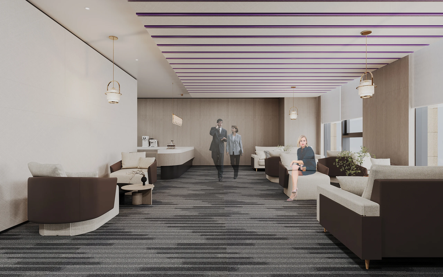
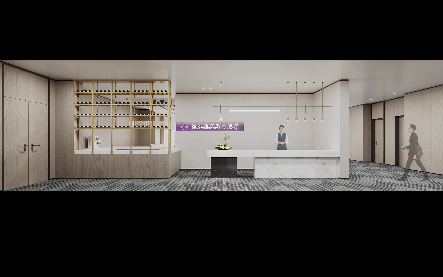
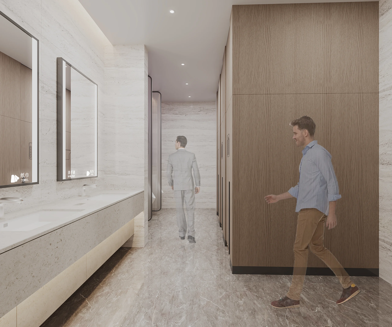
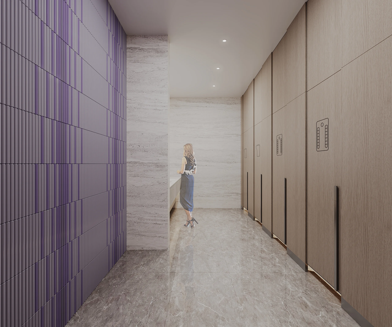
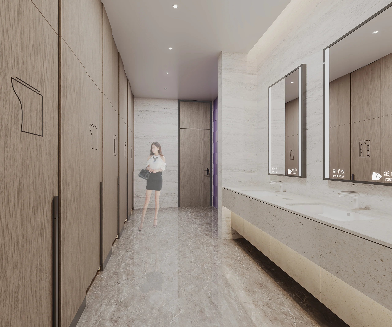
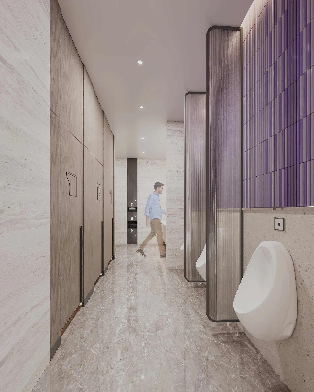
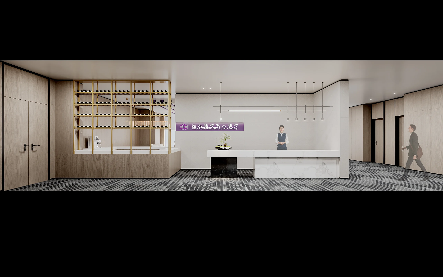
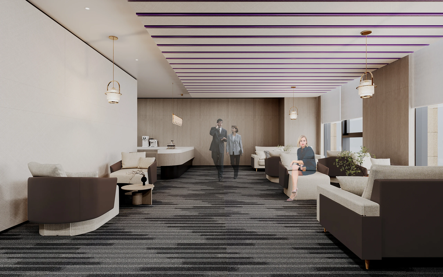
项目涵盖建筑外观、营业厅门面及多个楼层的办公与功能空间设计。建筑外观通过简洁现代的语言表达金融机构的稳重与专业性,大堂入口强调识别度与仪式感。The project covers the building facade, branch entrance, and multiple floors of office and functional space design. The facade uses modern, clean language to convey the stability and professionalism of a financial institution.
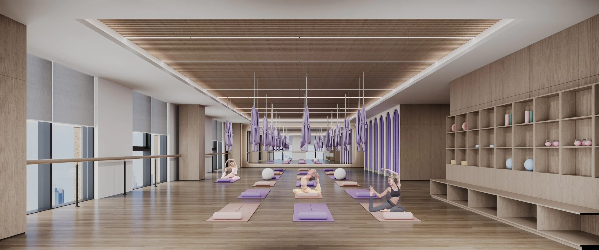
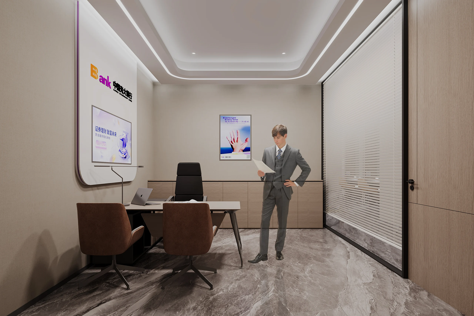
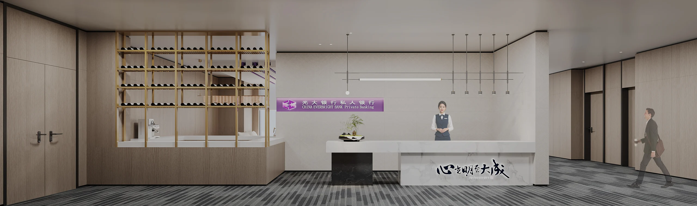
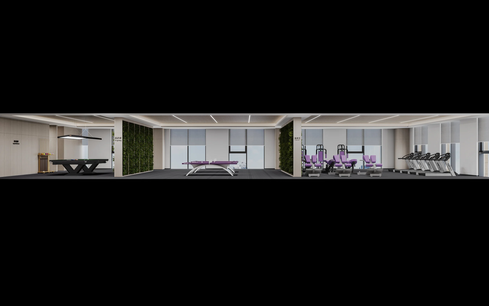
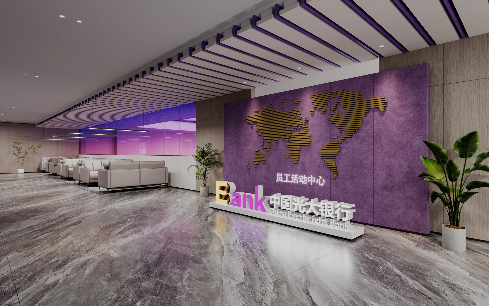
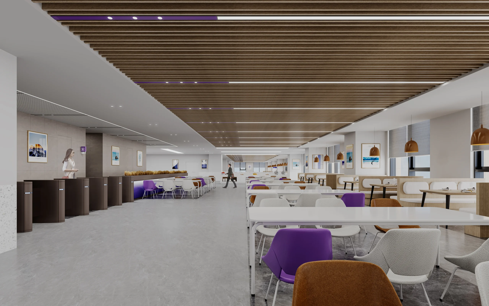
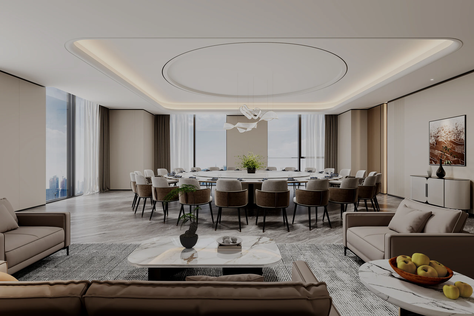
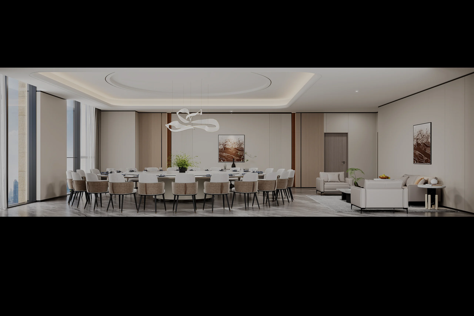
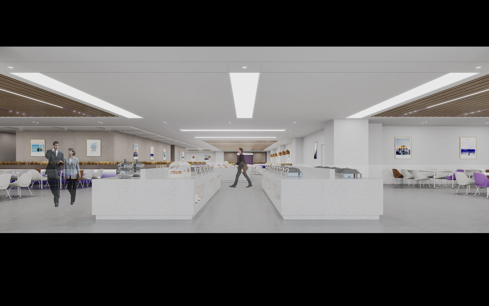
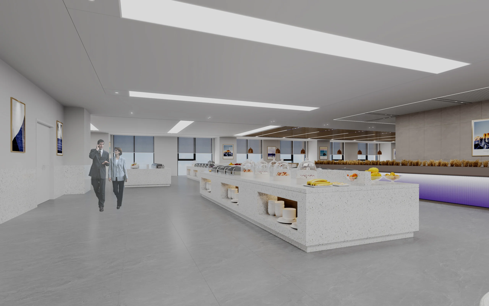
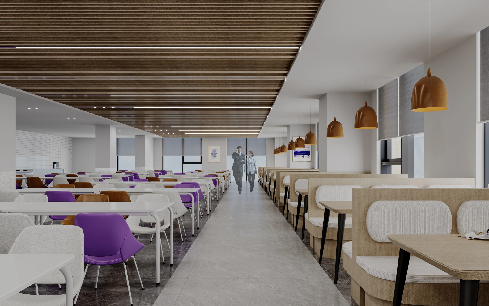
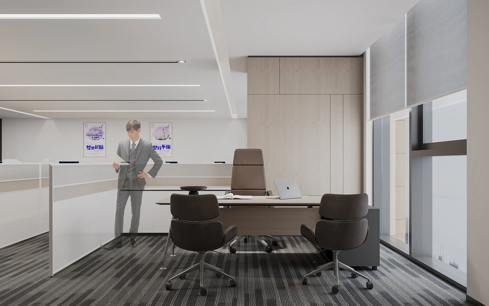
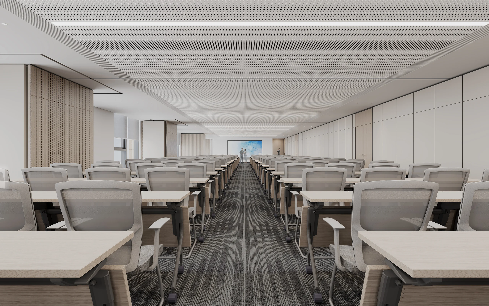
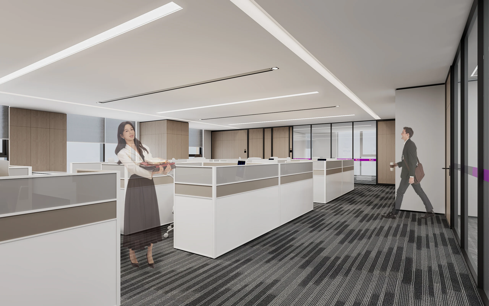
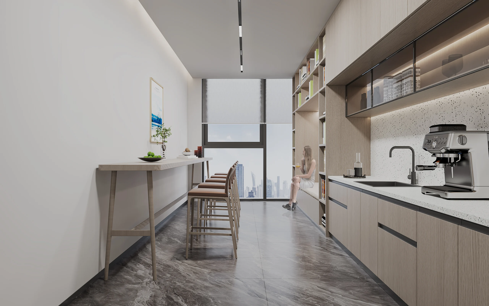
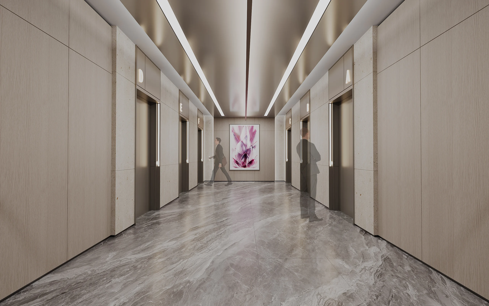
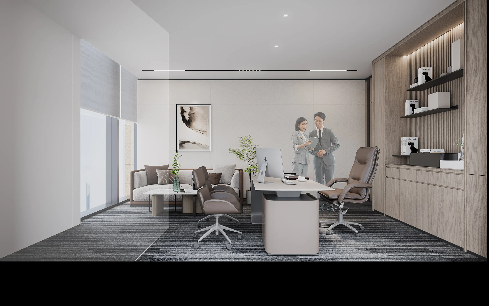
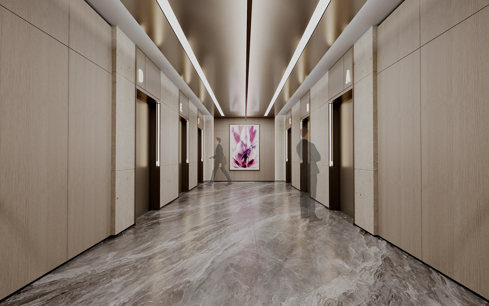
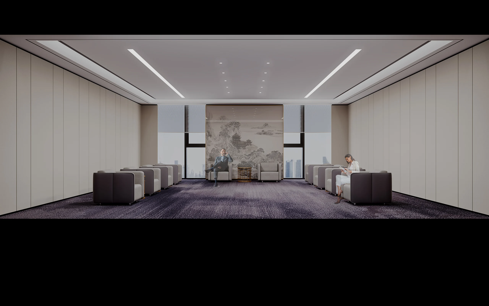
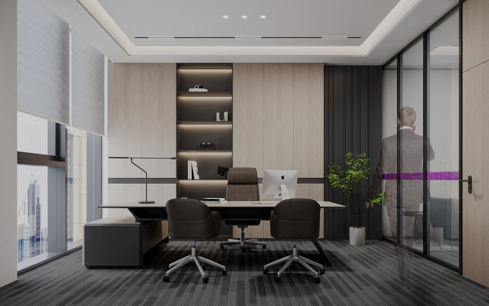
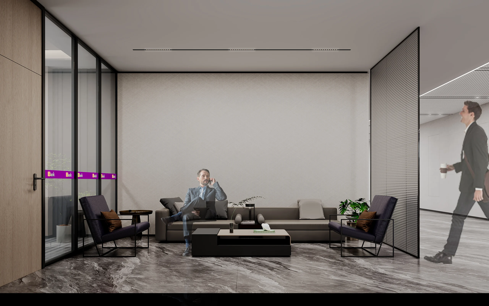
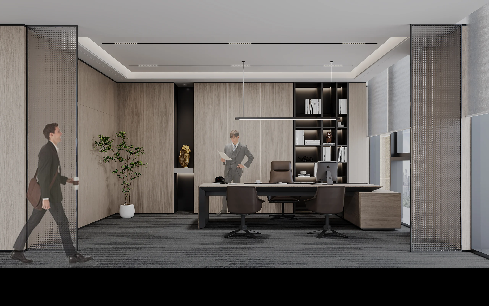
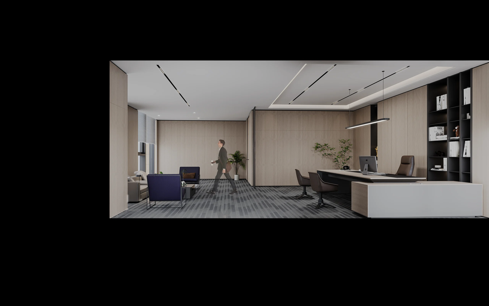
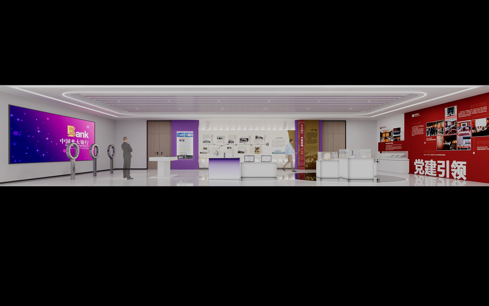
5F涵盖序厅、文体活动中心、餐厅与包间等公共功能空间;18-20F为总部办公层,包括总经理室、会议室、党建活动室、前台接待区等功能模块,统筹兼顾效率、舒适与品牌传达。5F includes public functions: lobby, activity center, dining rooms. Floors 18-20 house headquarters offices: executive rooms, meeting rooms, reception areas, and functional spaces.
更多案例More Works
继续查看案例Explore More Projects
联系合作Contact
开启你的空间项目Start your space project
如果你正在规划建筑、办公空间、别墅豪宅、酒店或商业空间项目,欢迎与洲际设计广州沟通。我们将基于项目定位、使用需求与长期价值,为你提供专业的整体设计方案。If you are planning an architecture, workplace, luxury residence, hotel, or commercial space project, talk to ICDGZ. We will respond with a professional integrated design proposal based on positioning, use, and long-term value.