
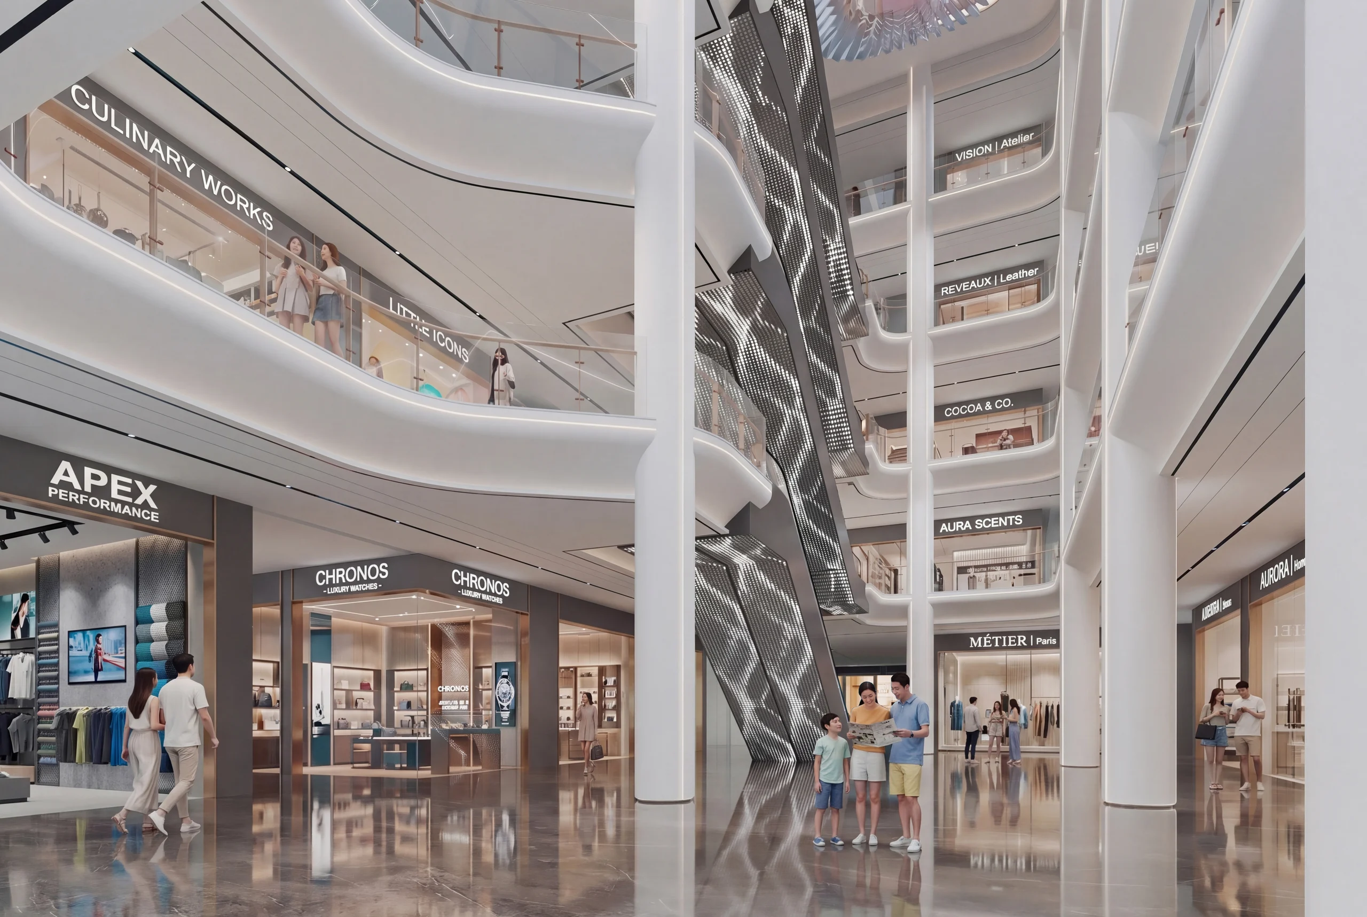
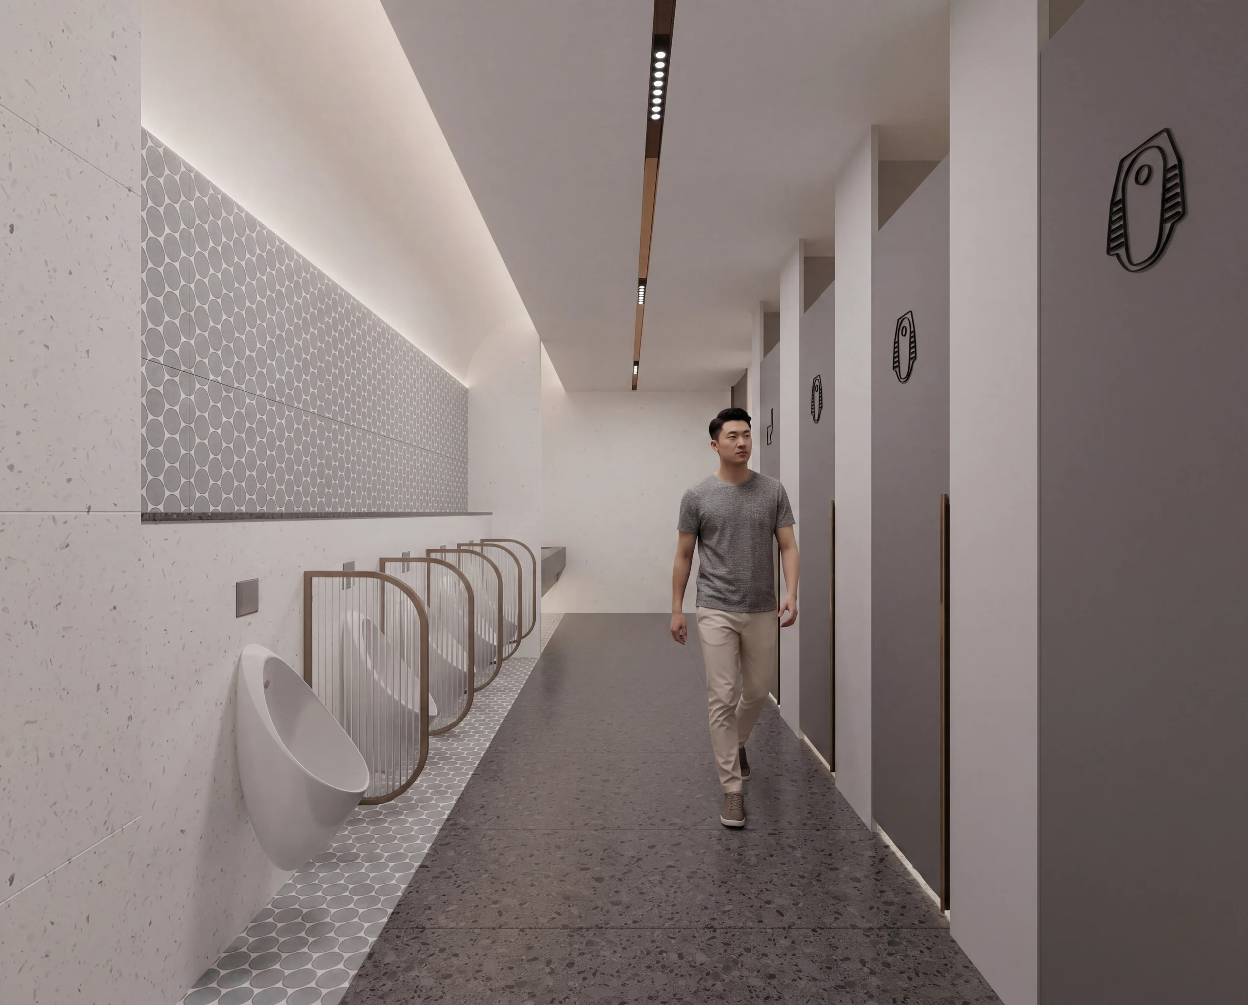
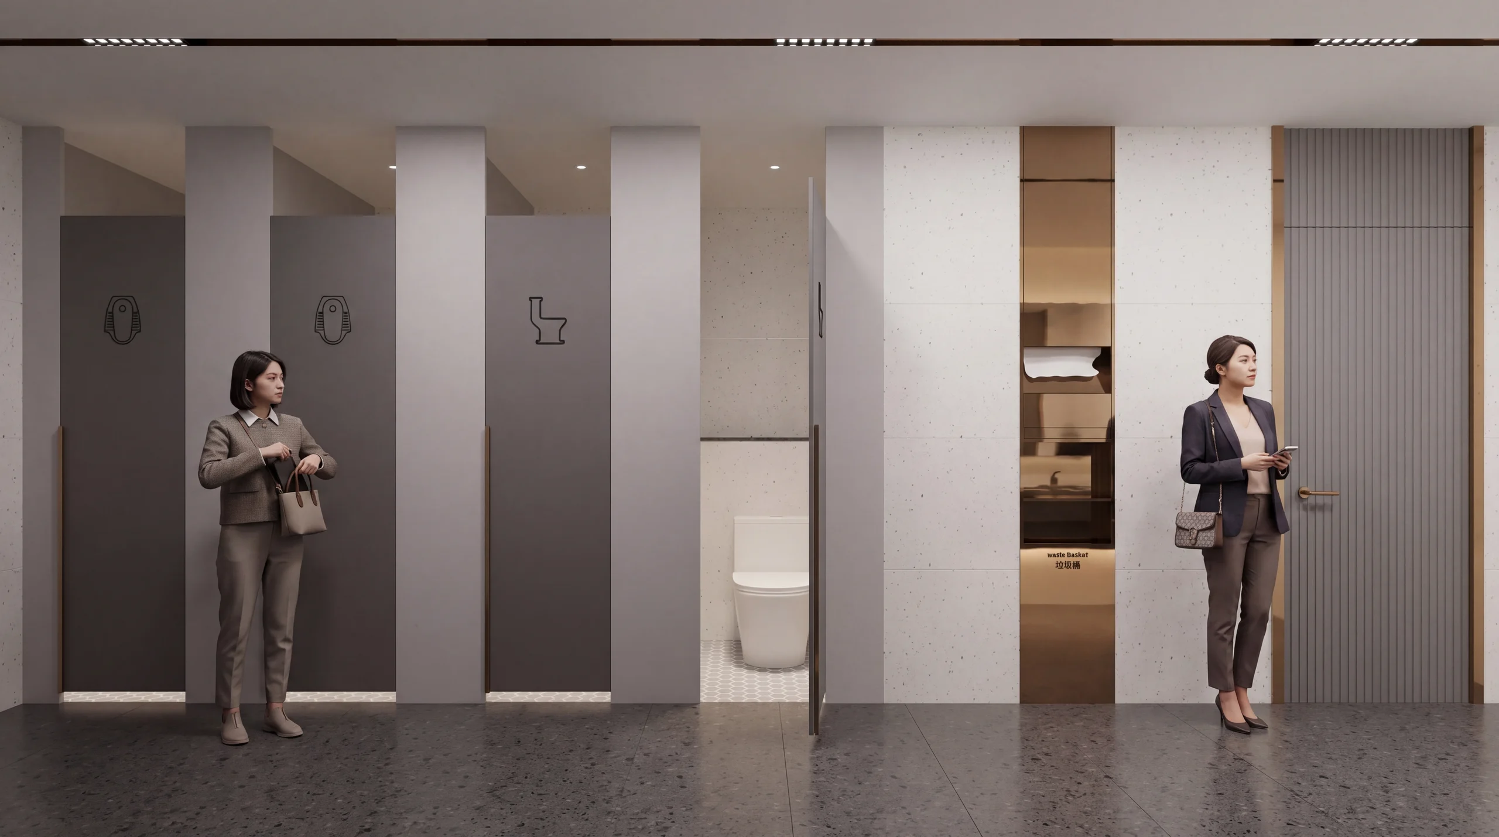
美湾广场 裙楼商业Meiwan Plaza Retail Podium
裙楼商业空间的动线规划与氛围营造Circulation planning and atmosphere creation for a retail podium space
项目类型|商业裙楼 / 公共空间 / 商业空间Retail Podium / Public Space / Commercial Space
项目城市|广州Guangzhou
设计年份|2026
项目状态|已完成Completed
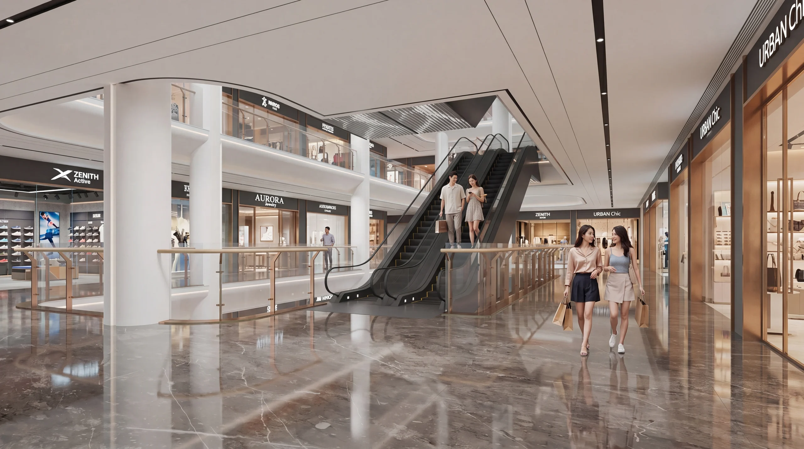
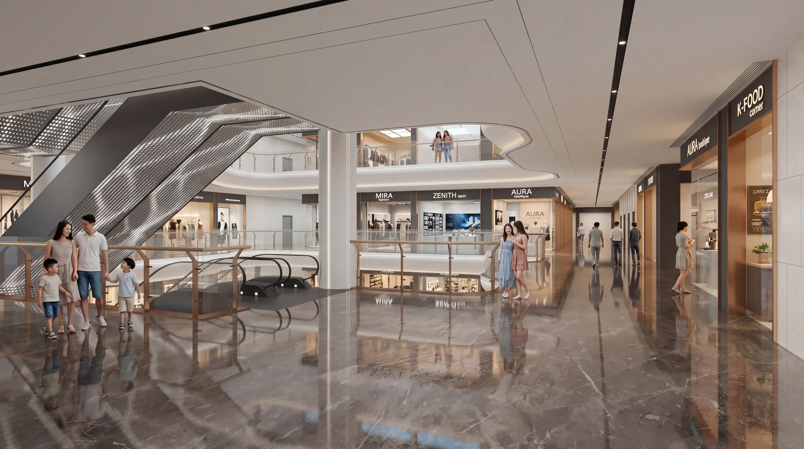
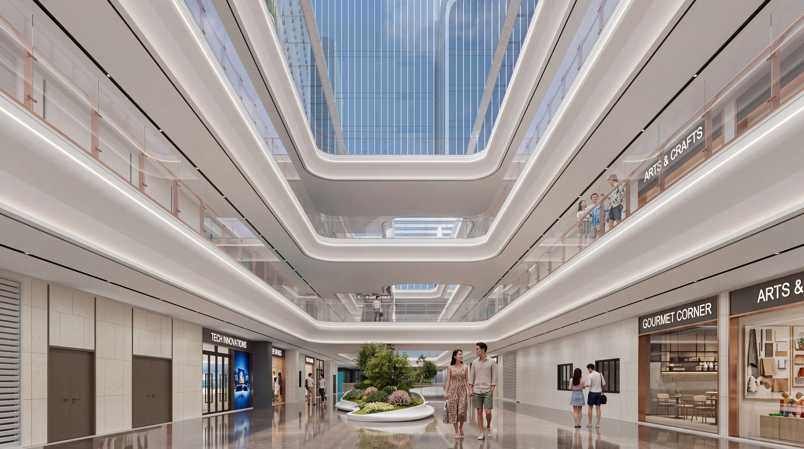
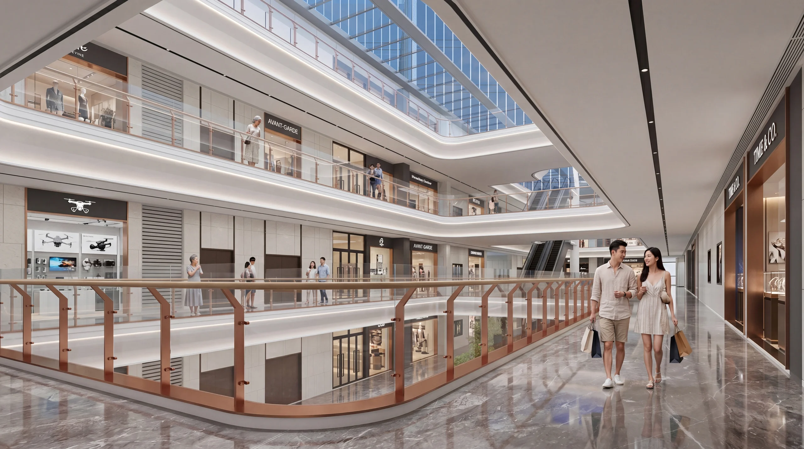
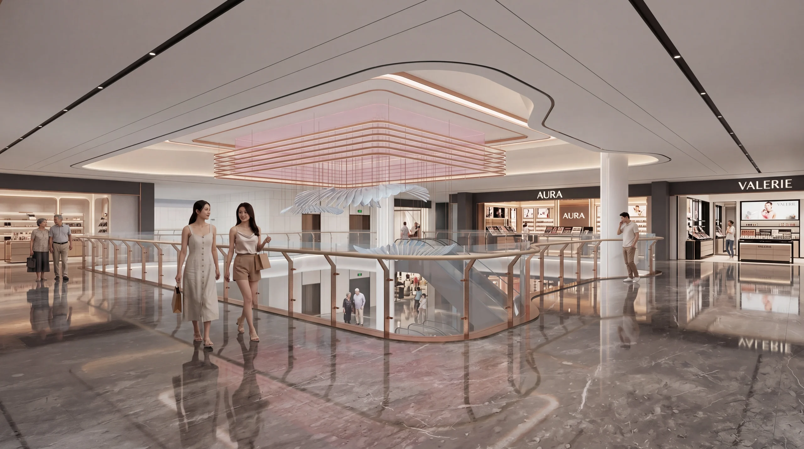
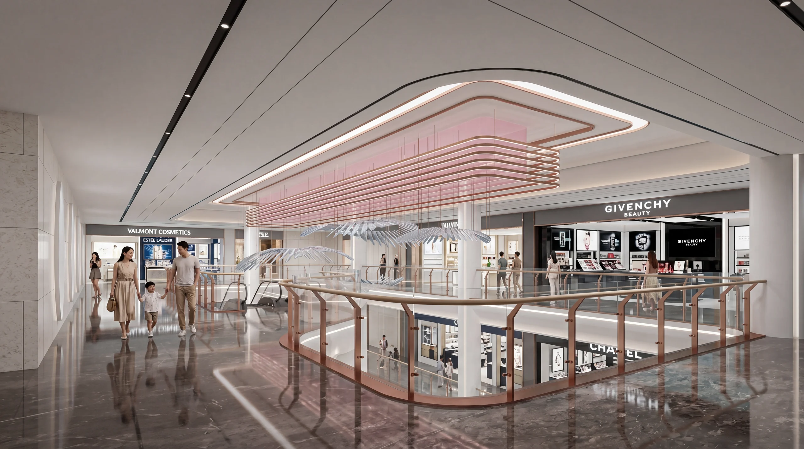
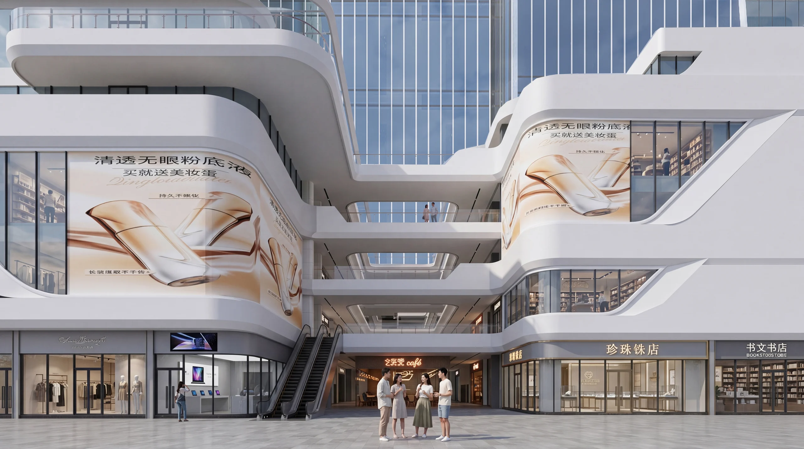
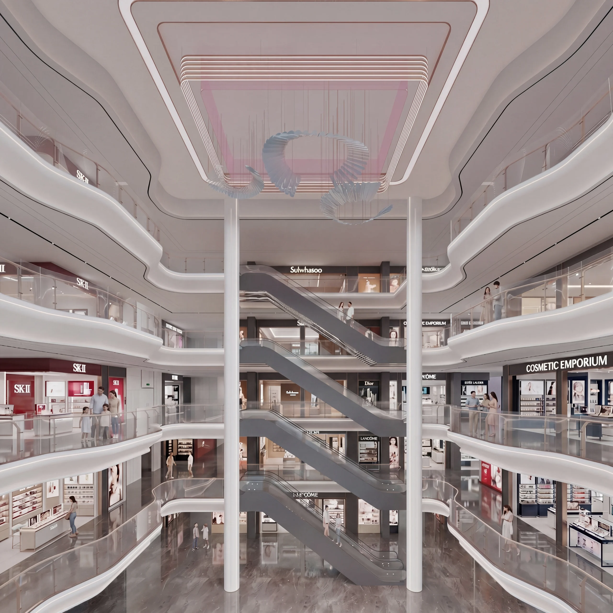
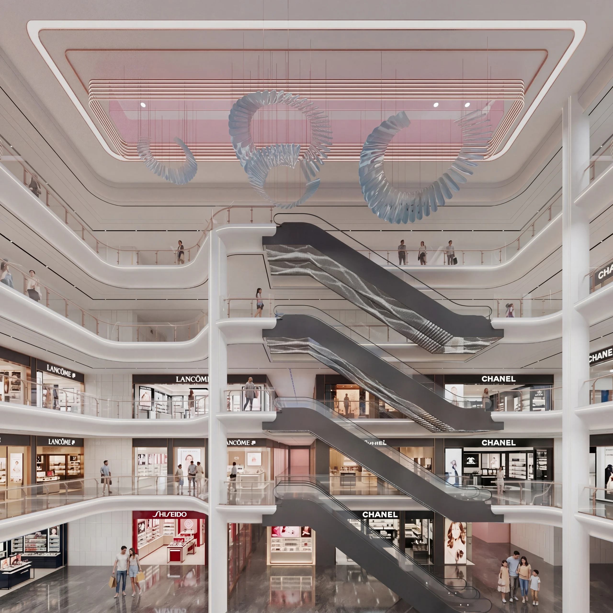
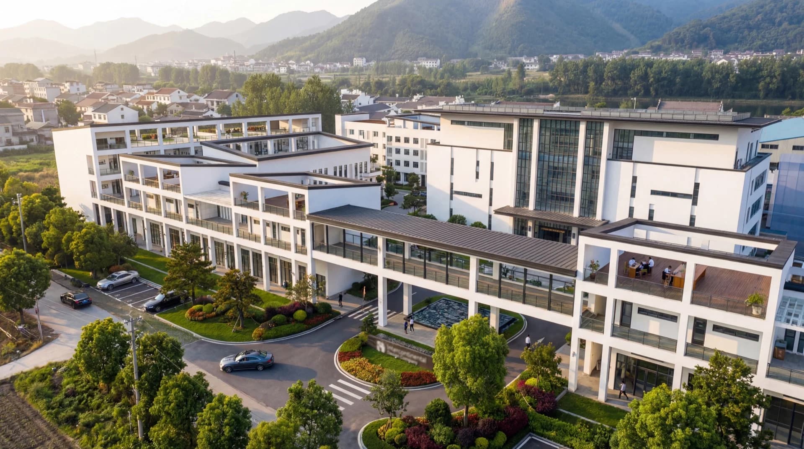
项目以美湾广场裙楼商业的公共空间为核心,涵盖东庭、西庭、外连廊、电梯厅及公共卫生间等功能区域。东庭与西庭在空间尺度与材料语言上各有侧重,形成差异化的商业氛围。外连廊作为水平动线连接各个商业单元,兼顾通透感与店铺展示面。The project focuses on the public spaces of Meiwan Plaza's retail podium, covering east and west atriums, exterior corridors, elevator lobbies, and public restrooms. The east and west atriums each have distinct spatial scales and material languages.
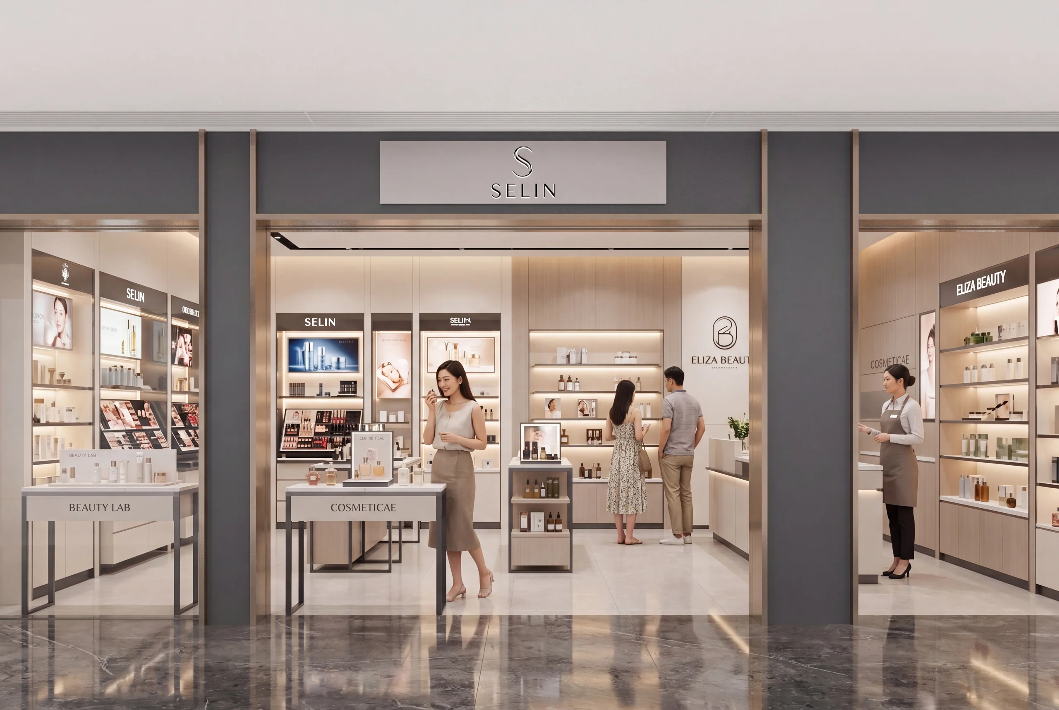
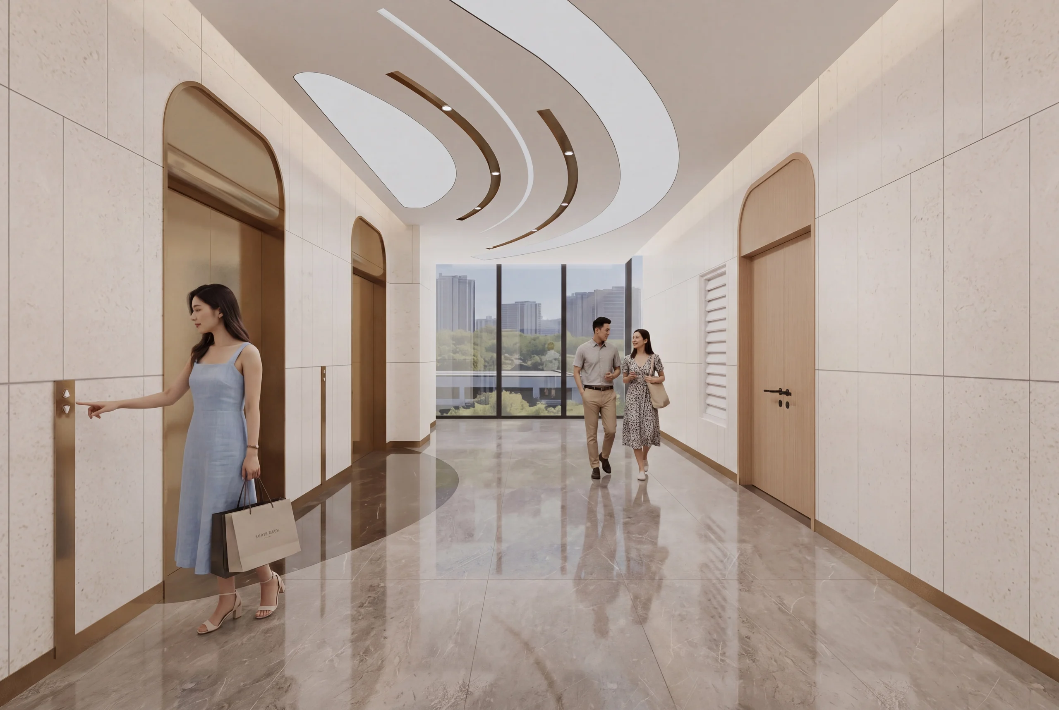
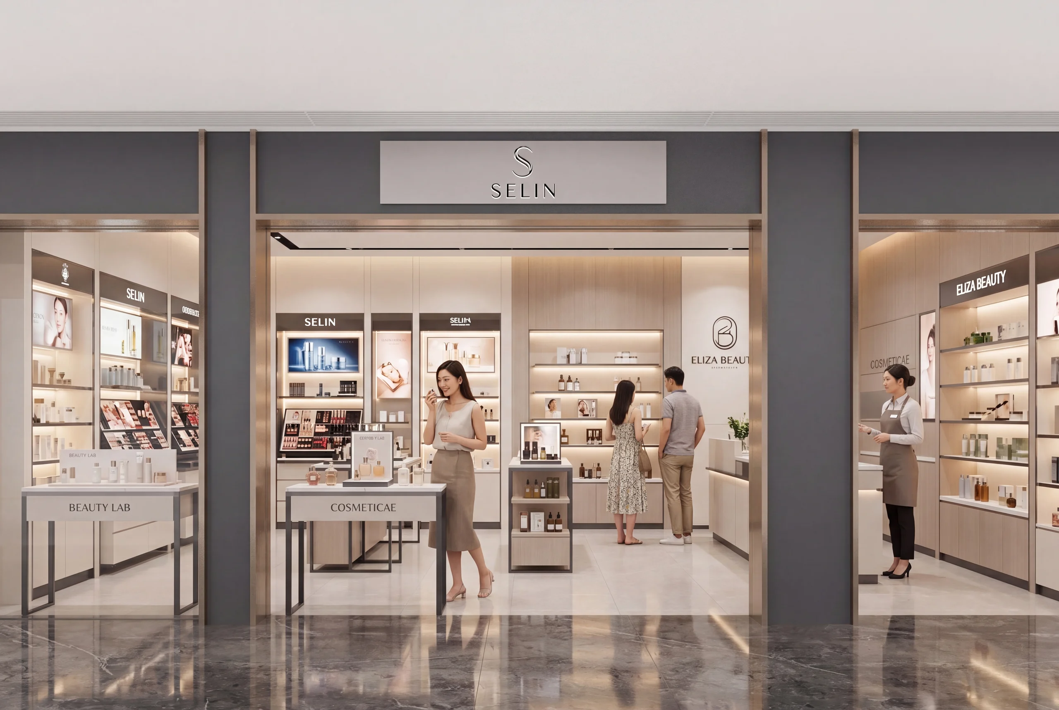
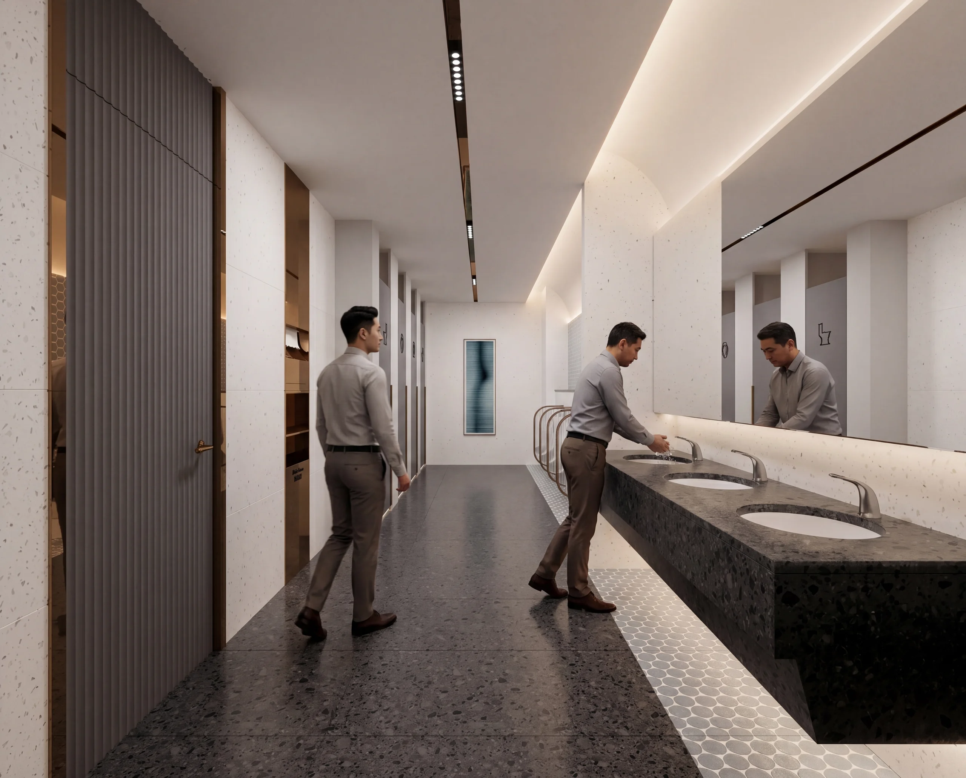
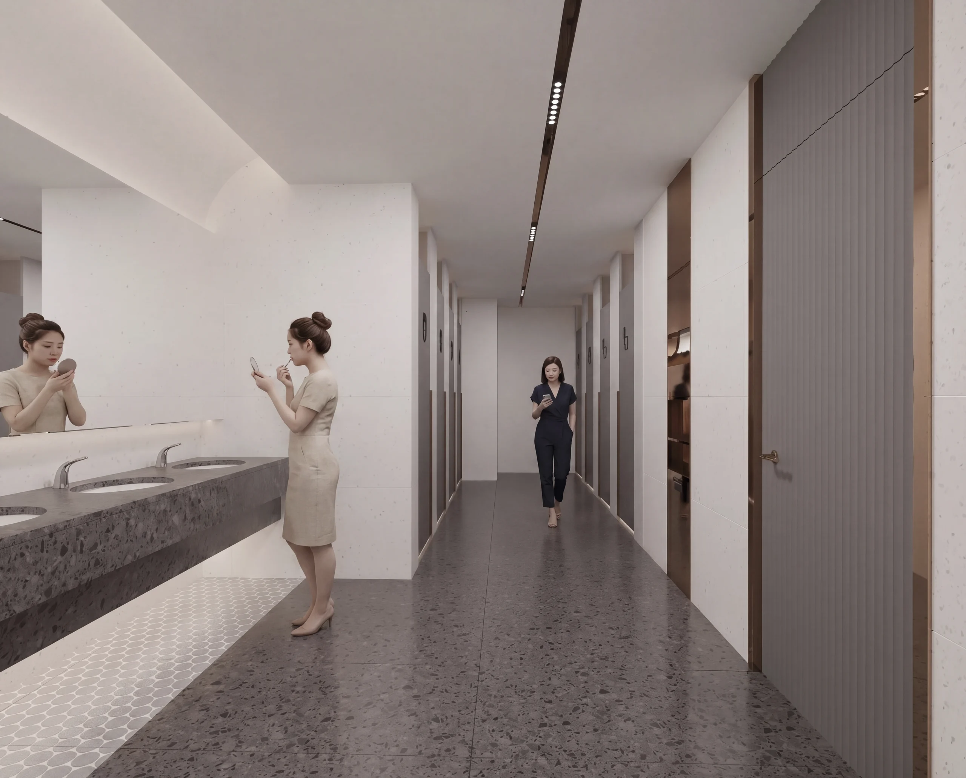
电梯厅与公共卫生间在材料与灯光设计上延续整体空间语言,保持商业品质感的一致性。店铺做法界面为商户提供了灵活的商业展示框架。The exterior corridors serve as horizontal circulation connecting retail units, balancing transparency with storefront visibility. Elevator lobbies and restrooms maintain consistent material and lighting language.
更多案例More Works
继续查看案例Explore More Projects
联系合作Contact
开启你的空间项目Start your space project
如果你正在规划建筑、办公空间、别墅豪宅、酒店或商业空间项目,欢迎与洲际设计广州沟通。我们将基于项目定位、使用需求与长期价值,为你提供专业的整体设计方案。If you are planning an architecture, workplace, luxury residence, hotel, or commercial space project, talk to ICDGZ. We will respond with a professional integrated design proposal based on positioning, use, and long-term value.